
BEDS3
BATHS2 full
SQUARE FEET1,056
MLS#G5118477
STATUSActive
PROPERTY TYPEResidential - Mobile Home
SUBDIVISIONNONE
Property Description
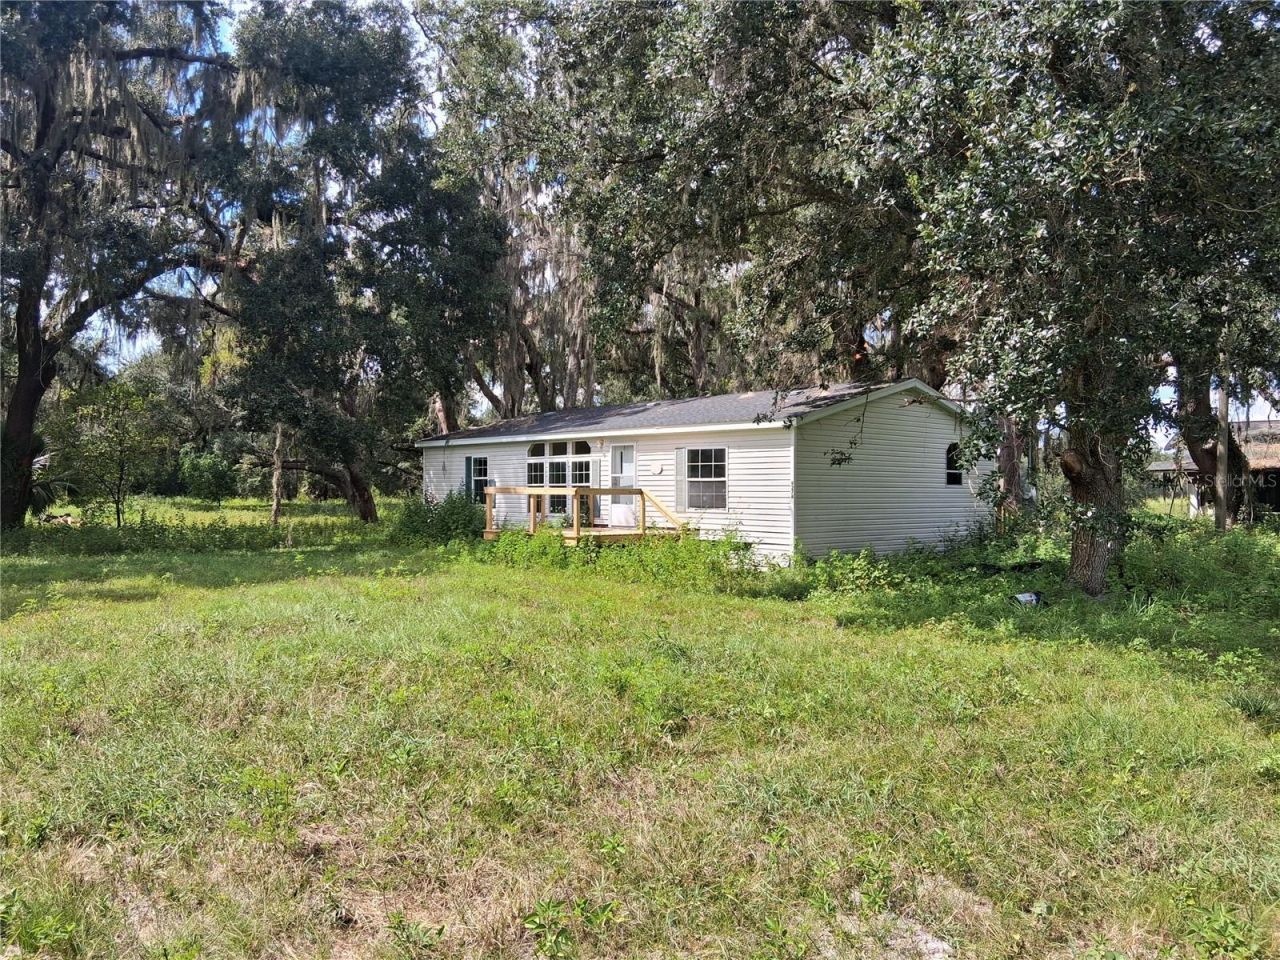
Country lifestyle for sure .. dead end Rd. Paved. This 11 ac (appx) sits at the very end. Only a few dwellings on this St. Mh has 3 bedrooms, 2 baths. Open floor plan; kitchen overlooks dining room area and living room. Primary bedroom on one side w/bath & walk in closet. Bathroom has dbl sinks, shower no tub. On the other end of home, 2 bedrooms and bath. Big deck on the back and a deck on the front. Toward back of property is similar to a long pole barn with older dbl wide, currently used for storage. Plus a small add'l rm for storage. More property behind it.
Property Features
Property Type: Residential - Mobile Home
Cooling: Central Air
Heating: Central
Lot Size: 11.00 Acres
Roof Type: Shingle
Stories: 1.0
Taxes: $655
Year Built: 2007
Amenities
Living Room/Dining Room Combo
Open Floorplan
Split Bedroom
Walk-In Closet(s)
Storage
Feature Descriptions
Appliances: None
Days on Site: 22
Directions: From Webster take Rd that cuts across to ctr hill. Cty Rd 734 on ur left
Flood Zone Code: X
Flooring: Carpet
Foundation: Crawlspace
Home Warranty Y/N: No
Listing Terms: Cash, Conventional, FHA, VA Loan
Lot Dimensions: 11
Other Structures: Other
Ownership: Fee Simple
Patio/Porch: Deck
Property Attached Y/N: No
Property Sub-Type: Manufactured Home
Sewer: Septic Tank
Showing Instructions: Call Listing Agent
Special Sale Provisions: None
Utilities: Electricity Available
Water: Well
Water Access Y/N: No
Zoning: MH
Room Sizes
Kitchen: 9x10
Dining Room: 8x8
Living Room: 15x13
Primary Bedroom: 13x13
Bedroom 1: 8x12
Bedroom 2: 8x10
Listed By / Shown By
Listed By
Agency Name: MICKI BLACKBURN REALTY
Agency Contact: 352-394-6611
Shown By
Agent Name: Robb Harrison
Agent Phone: Primary: (352) 877-2790 ext. 103
Agency Title: Robb Harrison Realty, Inc.

Estimate Your Payment
Estimated Payment
$ 3,142.03 per month $2,960.57 Principal & Interest $54.58 Property Tax $126.88 Homeowner's Insurance
9278 Cr 734 | MLS# G5118477
This single family home located at 9278 Cr 734 , Center Hill, FL 33514 is currently listed for sale with an asking price of $435,000. This property was built in 2007 and has 3 bedrooms and 2 full baths with 1056 sq. ft. Cr 734 is located in the NONE subdivision. Search NONE real estate on rharrison.robbharrison.com today.