
BEDS3
BATHS2 full
SQUARE FEET1,832
MLS#OM719804
STATUSActive
PROPERTY TYPEResidential - Single Family
SUBDIVISIONCANDLER HILLS
Property Description
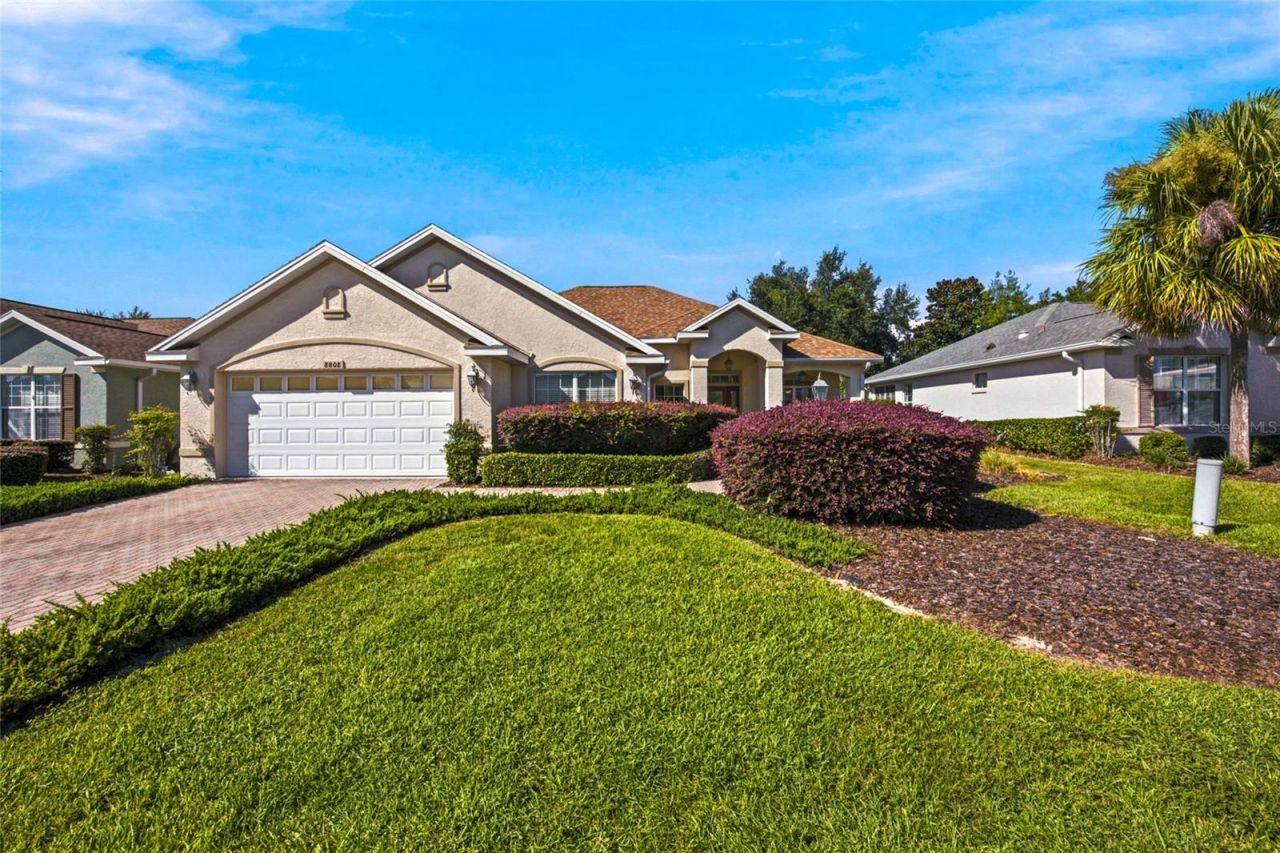
Virtually Staged. Welcome home to Candler Hills at On Top of the World, where comfortable Florida living meets an active 55+ lifestyle! This Muirfield II offers a versatile and spacious floor plan with 3 bedrooms, 2 bathrooms, and a bonus room that can easily serve as a home office, den, craft room, or additional space to fit your lifestyle.A NEW ROOF installed in 2023 is an important update, providing added value and peace of mind for the next owner. Inside, the home offers generously sized bedrooms, comfortable living areas, and a functional layout with plenty of opportunity to personalize the space and make it your own.Beyond the home, Candler Hills offers the lifestyle that makes this community so desirable. Enjoy access to golf, resort-style pools, fitness facilities, walking and biking opportunities, on-site dining, and an extensive calendar of clubs, activities, and social events. Whether your ideal day includes staying active, meeting friends for dinner, enjoying community activities, or simply relaxing at home, there is something here for nearly every lifestyle.Conveniently located in Southwest Ocala with easy access to shopping, dining, medical facilities, and other everyday conveniences, this home offers the opportunity to enjoy both the amenities of On Top of the World and everything Ocala has to offer.If you've been considering a move to Candler Hills, come take another look at what this Murifield II has to offer. Schedule your private showing today!
Property Features
Property Type: Residential - Single Family
Cooling: Central Air
Garage: 2 car attached
Heating: Central
Home Style: Florida
Lot Size: 0.21 Acres
Roof Type: Shingle
Stories: 1.0
Taxes: $3,316
Year Built: 2006
Amenities
Ceiling Fans(s)
Solid Surface Counters
Thermostat
Walk-In Closet(s)
Private Mailbox
Rain Gutters
Feature Descriptions
Additional Rooms: Den/Library/Office
Appliances: Dishwasher, Disposal, Dryer, Gas Water Heater, Microwave, Range, Refrigerator, Washer
Association Amenities: Clubhouse, Elevators, Fitness Center, Golf Course, Handicap Modified, Pickleball Court(s), Shuffleboard Court, Tennis Court(s)
Community Features: Buyer Approval Required, Clubhouse, Deed Restrictions, Dog Park, Fitness Center, Gated Community - No Guard, Golf, Pool, Racquetball, Restaurant, Special Community Restrictions, Tennis Court(s)
Days on Site: 232
Directions: From Ocala, South on HWY 200 (College Rd) to Right on SW 80th Street to Left on SW 81st Loop to Left on SW 87th Place to Right on SW 82nd Court Road to Left on SW 83rd Circle. House will be on left.
Exterior: Block, Stucco
Flood Zone Code: X
Flooring: Carpet, Tile
Foundation: Slab
Garage Dimensions: 30X23
HOA Fee: 366.1/ Monthly
HOA Y/N: Yes
Home Warranty Y/N: No
Listing Terms: Cash, Conventional, FHA, VA Loan
Lot: Landscaped, Near Golf Course, Private, Paved
Lot Dimensions: 0.21
Other Equipment: Irrigation Equipment
Ownership: Fee Simple
Parking: Driveway, Garage Door Opener, Oversized
Parking Notes: Driveway, Garage Door Opener, Oversized
Patio/Porch: Covered, Patio
Pets Allowed: Cats OK, Dogs OK
Pets Restrictions: Please contact association for most current pet restrictions
Property Attached Y/N: No
Property Sub-Type: Single Family Residence
Senior Community: Yes
Sewer: Public Sewer
Showing Instructions: Supra Lock Box, See Remarks, ShowingTime
Special Sale Provisions: None
Utilities: BB/HS Internet Available, Electricity Connected, Natural Gas Connected, Phone Available, Sewer Connected, Underground Utilities, Water Connected
Vegetation: Mature Landscaping
Water: Public
Water Access Y/N: No
Windows: Blinds
Zoning: PUD
Room Sizes
Kitchen: 13x11
Living Room: 21.5x26
Primary Bedroom: 18.5x13
Primary Bathroom: 12x11
Bedroom 2: 12x10.5
Bedroom 3: 10.5x11.5
Bathroom 2: 9x4.5
Office: 10.5x11
Local Schools
High School: West Port High School
Middle School: Liberty Middle School
Listed By / Shown By
Listed By
Agency Name: ROBB HARRISON REALTY INC

Shown By
Agent Name: Robb Harrison
Agent Phone: Primary: (352) 877-2790 ext. 103
Estimate Your Payment
Estimated Payment
$ 2,228.17 per month $1,871.63 Principal & Interest $276.33 Property Tax $80.21 Homeowner's Insurance
8808 SW 83rd Circle | MLS# OM719804
This single family home located at 8808 SW 83rd Circle, Ocala, FL 34481 is currently listed for sale by ROBB HARRISON REALTY INC, with an asking price of $275,000. This property was built in 2006 and has 3 bedrooms and 2 full baths with 1832 sq. ft. SW 83rd Circle is located in the CANDLER HILLS subdivision. Search CANDLER HILLS real estate on rharrison.robbharrison.com today.