
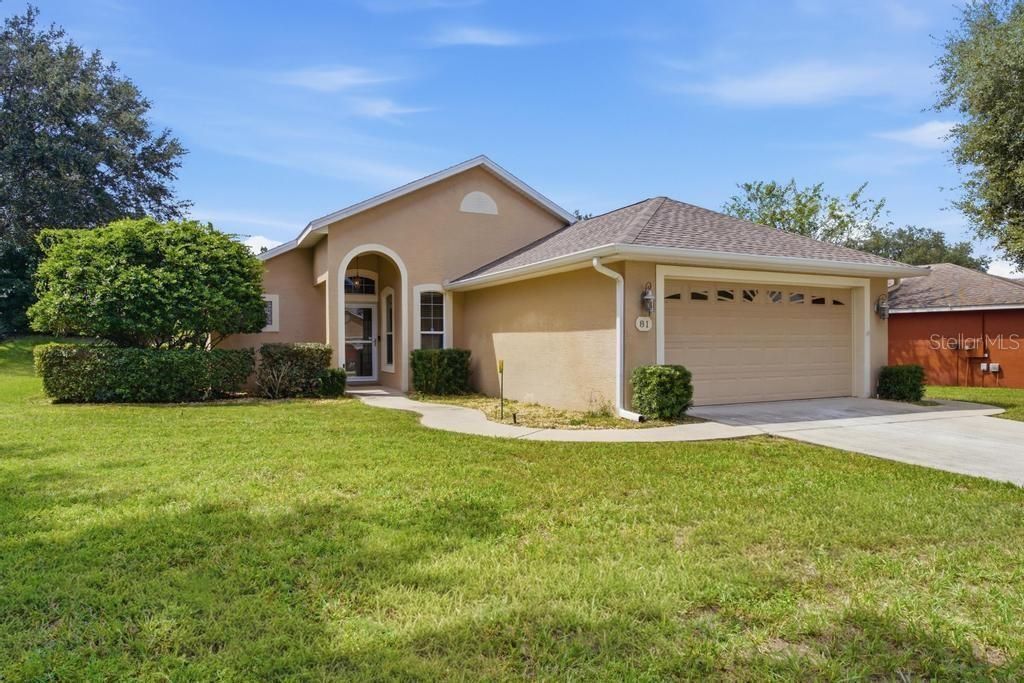
BEDS3
BATHS2 full
SQUARE FEET1,274
MLS#G5118426
STATUSActive
PROPERTY TYPEResidential - Single Family
SUBDIVISIONTWIN LAKES ESTATES
Property Description
LOCATED at the GATEWAY to the OCALA NATIONAL FOREST in Umatilla! This 3-bedroom, 2-bath home is in Twin Lakes Estates, a 55+ gated lakeside community with a close-knit feel. Residents enjoy a clubhouse, POOL, walking/jogging trails, biking areas and plenty of activities. The home sits on a 1/4-acre lot with a landscaped, low-maintenance yard. Inside, vaulted ceilings and ceramic tile and wood-look LVT flooring run throughout. The living area opens through French doors to an enclosed FLORIDA ROOM-a great extra space for relaxing, hobbies or even an OFFICE. The kitchen features 42 wood cabinetry, stainless appliances including a double oven and French-door refrigerator, BREAKFAST BAR and dining area. The PRIMARY SUITE offers a vaulted ceiling, CROWN MOLDING, walk-in closet and private bath with DOUBLE SINKS, soaking tub and separate tiled shower. A SPLIT-BEDROOM PLAN provides privacy for the two additional bedrooms and second bath. The laundry room includes cabinetry, UTILITY SINK and extra storage, with access to the 2-car GARAGE. Records indicate ROOF (2025), AC (2025) and WATER HEATER (2023). The Florida room opens to a patio and backyard with room for grilling, gardening or enjoying the sunshine. COMES PARTIALLY FURNISHED! Plus a ONE-YEAR HOME WARRANTY! Close to shopping, dining and medical facilities, with easy access to THE VILLAGES, or MOUNT DORA and ORLANDO area attractions
Property Features
Property Type: Residential - Single Family
Cooling: Central Air
Garage: 2 car attached
Heating: Central, Electric
Home Style: Florida
Lot Size: 0.25 Acres
Roof Type: Shingle
Stories: 1.0
Taxes: $5,008
Year Built: 2006
Amenities
Ceiling Fans(s)
Eat-in Kitchen
Open Floorplan
Primary Bedroom Main Floor
Split Bedroom
Vaulted Ceiling(s)
Rain Gutters
Feature Descriptions
Additional Rooms: Florida Room, Inside Utility
Appliances: Dishwasher, Disposal, Electric Water Heater, Microwave, Range, Refrigerator
Association Amenities: Fence Restrictions, Gated, Pool, Vehicle Restrictions
Community Features: Association Recreation - Owned, Community Mailbox, Deed Restrictions, Gated Community - No Guard, Golf Carts OK, No Truck/RV/Motorcycle Parking, Pool, Street Lights
Days on Site: 12
Directions: From Eustis, drive north on State Road 19 to Umatilla (Central Ave.) Continue North on State Road 19 to the first entrance of Twin Lakes Estates - Turn left onto Twin Lake Circle - take a right onto Golfview to the property address on the left - The gate
Exterior: Block, Stucco
Flood Zone Code: X
Flooring: Luxury Vinyl, Tile
Foundation: Slab
Garage Dimensions: 20x20
HOA Fee: 50/ Monthly
HOA Y/N: Yes
Home Warranty Y/N: No
Listing Terms: Cash, Conventional, FHA, VA Loan
Lot: City Limits, Landscaped, Paved, Private
Lot Dimensions: 0.25
Number of Pets: 2
Ownership: Fee Simple
Parking: Driveway, Garage Door Opener
Parking Notes: Driveway, Garage Door Opener
Patio/Porch: Covered, Enclosed, Rear Porch
Pets Allowed: Breed Restrictions, Cats OK, Dogs OK, Number Limit, Yes
Pets Restrictions: The HOA Board must approve pets before closing
Pets Size: Extra Large (101+ Lbs.)
Property Attached Y/N: No
Property Sub-Type: Single Family Residence
Senior Community: Yes
Sewer: Septic Tank
Showing Instructions: Supra Lock Box, ShowingTime
Special Sale Provisions: None
Utilities: BB/HS Internet Available, Cable Available, Electricity Connected, Phone Available, Public, Sewer Connected, Underground Utilities, Water Connected
Vegetation: Mature Landscaping, Trees/Landscaped
Water: Public
Water Access Y/N: No
Windows: Skylight(s)
Zoning: PUD
Room Sizes
Foyer: 5x6
Living Room: 13.4x13.8
Kitchen: 12.6x15.4
Primary Bedroom: 11.8x14.8
Primary Bathroom: 5.5x11.2
Bedroom 2: 11.2x9.8
Bedroom 3: 11.2x9.9
Bathroom 2: 7.6x5.3
Laundry: 11.7x5
Florida Room: 13.5x9.7
Listed By / Shown By
Listed By
Agency Name: BHHS FLORIDA REALTY
Agency Contact: 352-729-7325
Shown By
Agent Name: Robb Harrison
Agent Phone: Primary: (352) 877-2790 ext. 103
Agency Title: Robb Harrison Realty, Inc.

Estimate Your Payment
Estimated Payment
$ 2,724.05 per month $2,211.92 Principal & Interest $417.33 Property Tax $94.79 Homeowner's Insurance
81 Golfview Circle | MLS# G5118426
This single family home located at 81 Golfview Circle , Umatilla, FL 32784 is currently listed for sale with an asking price of $325,000. This property was built in 2006 and has 3 bedrooms and 2 full baths with 1274 sq. ft. Golfview Circle is located in the TWIN LAKES ESTATES subdivision. Search TWIN LAKES ESTATES real estate on rharrison.robbharrison.com today.