
BEDS3
BATHS2 full
SQUARE FEET1,473
MLS#OM733896
STATUSActive
PROPERTY TYPEResidential - Single Family
SUBDIVISIONOCALA PARK ESTATE
Property Description
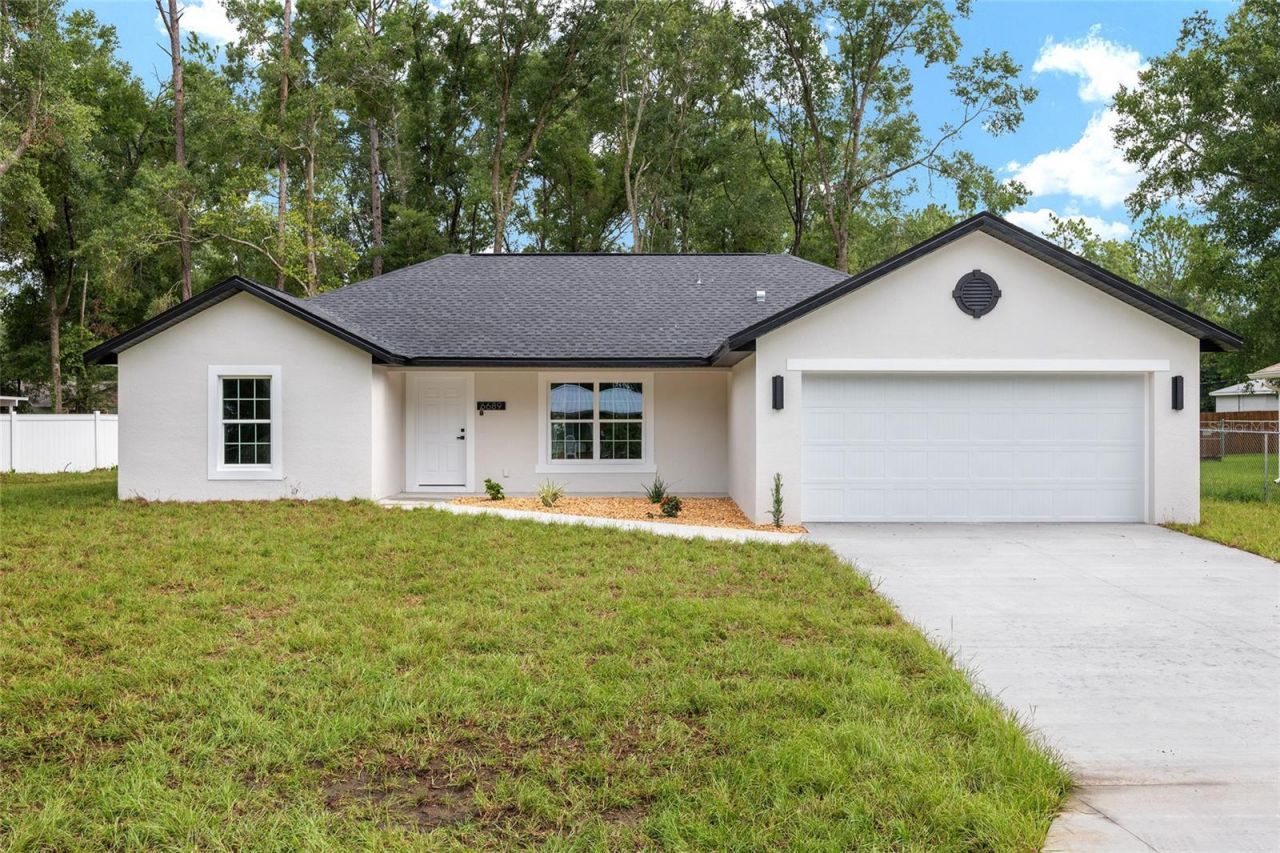
Virtually Staged. Under Construction. NOW AVAILABLE in NW Ocala Horse Country, only 5 minutes to WEC! You won't want to miss this brand-new construction home situated on an oversized lot in the popular neighborhood of Ocala Park Estates (NO HOA). This light and bright home offers 3 bedrooms and 2 full baths, a laundry room, 2-car garage and a covered lanai for outdoor living. Showcasing a modern ranch-style aesthetic with neutral finishes, featuring an open kitchen, shaker-style cabinetry, sleek quartz countertops, large island and a suite of stainless appliances. The open-concept floor plan presents kitchen, dining and great room under a vaulted ceiling offering comfort and style, while the split-plan living ensures privacy. The primary suite features a walk-in closet and a primary bath with double sinks, linen closet and a beautifully tiled walk-in shower. This home checks all the boxes and is ready for a new owner. *Pictures are of a model home, floor plan may be reverse, colors/materials may vary depending on availability. Builder will provide 8,000 sq. ft. of sod which may or may not cover the entire yard.
Property Features
Property Type: Residential - Single Family
Cooling: Central Air
Garage: 2 car attached
Heating: Electric, Heat Pump
Lot Size: 0.25 Acres
Roof Type: Shingle
Stories: 1.0
Taxes: $226
Year Built: 2026
Amenities
Ceiling Fans(s)
Open Floorplan
Primary Bedroom Main Floor
Split Bedroom
Thermostat
Vaulted Ceiling(s)
Walk-In Closet(s)
Feature Descriptions
Appliances: Dishwasher, Electric Water Heater, Microwave, Range, Refrigerator
Builder: CID Services & More LLC
Days on Site: 10
Directions: Hwy 27 to 225A Turn Right to Nw 62Pl T/right to Nw 64th Ct T/r to Nw 61st Lane. Home is on right.
Exterior: Block, Concrete, Stucco
Flood Zone Code: X
Flooring: Luxury Vinyl
Foundation: Slab
Home Warranty Y/N: No
Listing Terms: Cash, Conventional, FHA, VA Loan
Lot: Cleared, Landscaped, Paved
Lot Dimensions: 0.25
Model: Transcending
Number of Septics: 1
Number of Wells: 1
Ownership: Fee Simple
Patio/Porch: Covered, Front Porch, Rear Porch
Property Attached Y/N: No
Property Sub-Type: Single Family Residence
Sewer: Septic Tank
Showing Instructions: Combination Lock Box, ShowingTime
Special Sale Provisions: None
Utilities: Electricity Connected, Sewer Connected, Underground Utilities, Water Connected
Water: Well
Water Access Y/N: No
Zoning: R1
Room Sizes
Kitchen: 15x13
Primary Bedroom: 15x14
Living Room: 19x12
Listed By / Shown By
Listed By
Agency Name: NEWGATE REALTY, LLC
Agency Contact: 859-621-0829
Shown By
Agent Name: Robb Harrison
Agent Phone: Primary: (352) 877-2790 ext. 103
Agency Title: Robb Harrison Realty, Inc.

Estimate Your Payment
Estimated Payment
$ 2,097.72 per month $1,993.45 Principal & Interest $18.83 Property Tax $85.43 Homeowner's Insurance
6501 NW 61st Lane | MLS# OM733896
This single family home located at 6501 NW 61st Lane , Ocala, FL 34482 is currently listed for sale with an asking price of $292,900. This property was built in 2026 and has 3 bedrooms and 2 full baths with 1473 sq. ft. NW 61st Lane is located in the OCALA PARK ESTATE subdivision. Search OCALA PARK ESTATE real estate on rharrison.robbharrison.com today.