
BEDS3
BATHS2 full
SQUARE FEET1,855
MLS#G5118604
STATUSActive
PROPERTY TYPEResidential - Single Family
SUBDIVISIONTHE VILLAGES
Property Description
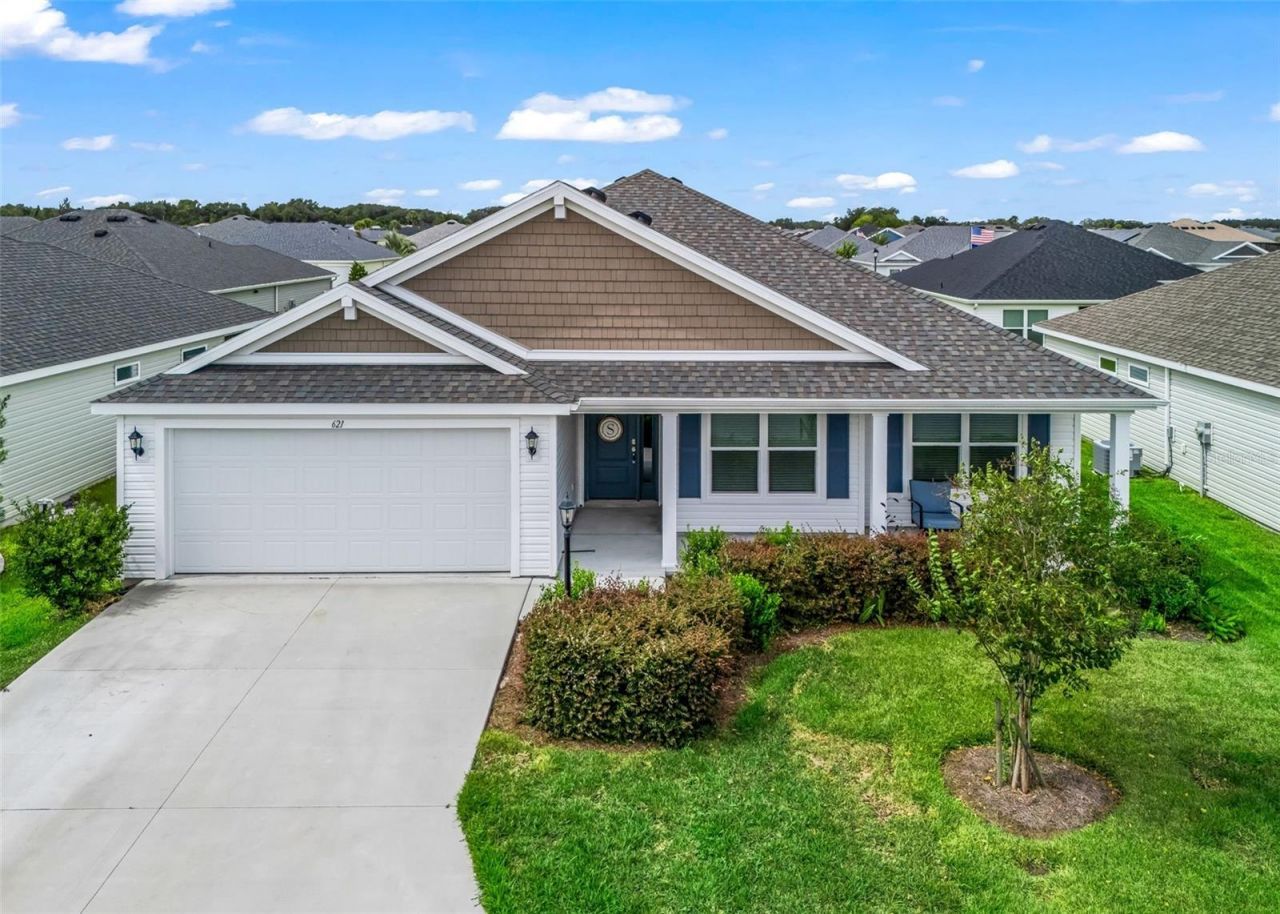
Welcome to 621 Cherry Creek Way, a spacious 3-bedroom, 2-bath home located in the Village of Dabney in The Villages, Florida. Offering 1,855 square feet of living space, this home features an open floor plan, welcoming front porch, screened-in lanai, and a 2-car garage.The open-concept living and dining areas provide a comfortable layout for both everyday living and entertaining. The kitchen offers a spacious walk-in pantry with plenty of storage. Luxury vinyl plank flooring extends throughout the main living and wet areas, while the bedrooms feature carpet for added comfort.The primary suite offers a private retreat with dual walk-in closets and an ensuite bathroom featuring dual sinks and a Roman-style shower. Two additional bedrooms and a second full bathroom provide flexible space for guests, an office, or hobbies.Enjoy additional outdoor living on the screened-in lanai or relax on the welcoming front porch. Located in the Village of Dabney, this Sycamore 8 Model home puts you within The Villages community and close to the recreation, dining, shopping, golf, and entertainment that make the area such a popular place to call home.If you're searching for a 3-bedroom home in The Villages, FL with an open floor plan, spacious primary suite, screened lanai, and 2-car garage, 621 Cherry Creek Way is ready to welcome you home.
Property Features
Property Type: Residential - Single Family
Cooling: Central Air
Garage: 2 car attached
Heating: Natural Gas
Lot Size: 0.12 Acres
Roof Type: Shingle
Stories: 1.0
Taxes: $8,725
Year Built: 2023
Amenities
Ceiling Fans(s)
Eat-in Kitchen
High Ceilings
Kitchen/Family Room Combo
Living Room/Dining Room Combo
Open Floorplan
Thermostat
Walk-In Closet(s)
Rain Gutters
Feature Descriptions
Appliances: Dishwasher, Disposal, Gas Water Heater, Range, Refrigerator
Days on Site: 16
Directions: From County Road 470 Turn North onto Chandler Dr. Turn Left onto Cherry Creek Way, follow down a little ways, and the home is on the left
Exterior: Vinyl Siding, Frame
Flood Zone Code: X
Flooring: Carpet, Luxury Vinyl
Foundation: Slab
Garage Dimensions: 21x20
Home Warranty Y/N: No
Lot Dimensions: 0.12
Other Equipment: Irrigation Equipment
Other Fees: $204/ Monthly
Ownership: Fee Simple
Property Attached Y/N: No
Property Sub-Type: Single Family Residence
Senior Community: Yes
Sewer: Public Sewer
Showing Instructions: Supra Lock Box, Appointment Only, Call Listing Agent
Special Sale Provisions: None
Utilities: BB/HS Internet Available, Cable Connected, Electricity Connected, Natural Gas Connected, Public, Sewer Connected, Water Connected
Water: Public
Water Access Y/N: No
Listed By / Shown By
Listed By
Agency Name: WORTH CLARK REALTY
Agency Contact: 352-988-7777
Shown By
Agent Name: Robb Harrison
Agent Phone: Primary: (352) 877-2790 ext. 103
Agency Title: Robb Harrison Realty, Inc.

Estimate Your Payment
Estimated Payment
$ 3,921.00 per month $3,062.66 Principal & Interest $727.08 Property Tax $131.25 Homeowner's Insurance
621 Cherry Creek Way | MLS# G5118604
This single family home located at 621 Cherry Creek Way , The Villages, FL 34762 is currently listed for sale with an asking price of $450,000. This property was built in 2023 and has 3 bedrooms and 2 full baths with 1855 sq. ft. Cherry Creek Way is located in the THE VILLAGES subdivision. Search THE VILLAGES real estate on rharrison.robbharrison.com today.