
BEDS2
BATHS2 full
SQUARE FEET1,495
MLS#O6440900
STATUSActive
PROPERTY TYPEResidential - Single Family
SUBDIVISIONCHERRYWOOD ESTATE
Property Description
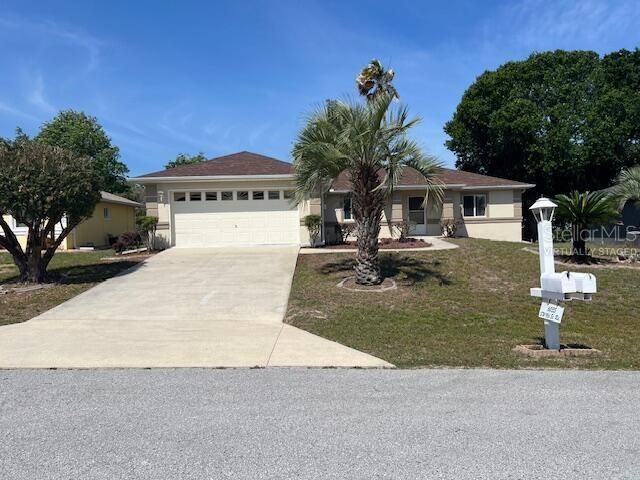
Located in Cherrywood Estate Excellent location: Nearby shopping centers, medical center, library; Access to community pool, hot tub, library, and clubhouse and fitness center.Newly renovated: ROOF IS ONLY 3 YEARS OLD-- New paint (inside & outside); ENTIRELY NEW FLOORING INSIDE Open floor plan, well maintained - Beautiful landscaping, and sprinkler system Master bedrooms w/ Jacuzzi and walk-in closets. 2 Full Baths Living Room w/ cathedral ceiling Formal Dining Room 2 Large Bedrooms with Walk-in closets Family Room Spacious Screened patio Open Kitchen with eating area Bedrooms with Ceiling Fans Washer, Dryer, Refrigerator 1.5 Car Attached Garage w/ attached screenHOA Monthly is $185.34 and cable, Internet and rash pickup monthly is $145.75ALL MEASUREMENTS AND INFORMATION LISTED HERE MUST BE VERIFIED BY THE BUYER OR THEIR AGENT/BROKER.
Property Features
Property Type: Residential - Single Family
Cooling: Central Air
Garage: 1 car attached
Heating: Electric, Gas
Lot Size: 0.16 Acres
Roof Type: Shingle
Stories: 1.0
Taxes: $3,334
Year Built: 2003
Amenities
Cathedral Ceiling(s)
Ceiling Fans(s)
Open Floorplan
Walk-In Closet(s)
Lighting
Private Mailbox
Feature Descriptions
Appliances: Dishwasher, Dryer, Electric Water Heater, Exhaust Fan, Gas Water Heater, Ice Maker, Range, Range Hood, Refrigerator, Washer
Days on Site: 38
Directions: Drive northeast on SR 200. Make a sharp right onto SW 60th Ave. Right to SW 98th St Road. Property is on the right.
Exterior: Brick, Concrete
Flood Zone Code: X
Flooring: Linoleum, Luxury Vinyl, Vinyl
Foundation: Block
HOA Fee: 185/ Annually
HOA Y/N: Yes
Home Warranty Y/N: No
Listing Terms: Cash, Conventional, FHA, Other, VA Loan
Lot Dimensions: 0.16
Number of Pets: 1
Other Equipment: Irrigation Equipment
Ownership: Fee Simple
Pets Allowed: Number Limit
Property Attached Y/N: No
Property Sub-Type: Single Family Residence
Senior Community: Yes
Sewer: Public Sewer
Showing Instructions: Call Owner, See Remarks
Special Sale Provisions: None
Utilities: Cable Available, Electricity Connected, Sewer Connected, Water Connected
Water: Public
Water Access Y/N: No
Zoning: R1
Local Schools
High School: West Port High School
Middle School: West Port Middle School
Elementary School: Hammett Bowen Jr. Elementary
Listed By / Shown By
Listed By
Agency Name: BEYCOME OF FLORIDA LLC
Agency Contact: 844-239-2663
Shown By
Agent Name: Robb Harrison
Agent Phone: Primary: (352) 877-2790 ext. 103
Agency Title: Robb Harrison Realty, Inc.

Estimate Your Payment
Estimated Payment
$ 1,654.76 per month $1,320.35 Principal & Interest $277.83 Property Tax $56.58 Homeowner's Insurance
6035 SW 98th Street Road | MLS# O6440900
This single family home located at 6035 SW 98th Street Road, Ocala, FL 34476 is currently listed for sale with an asking price of $194,000. This property was built in 2003 and has 2 bedrooms and 2 full baths with 1495 sq. ft. SW 98th Street Road is located in the CHERRYWOOD ESTATE subdivision. Search CHERRYWOOD ESTATE real estate on rharrison.robbharrison.com today.