
BEDS4
BATHS4 full
SQUARE FEET2,584
MLS#TB8555506
STATUSActive
PROPERTY TYPEResidential - Single Family
SUBDIVISIONSUMTER GARDENS & BUSNELL PARK 02
Property Description
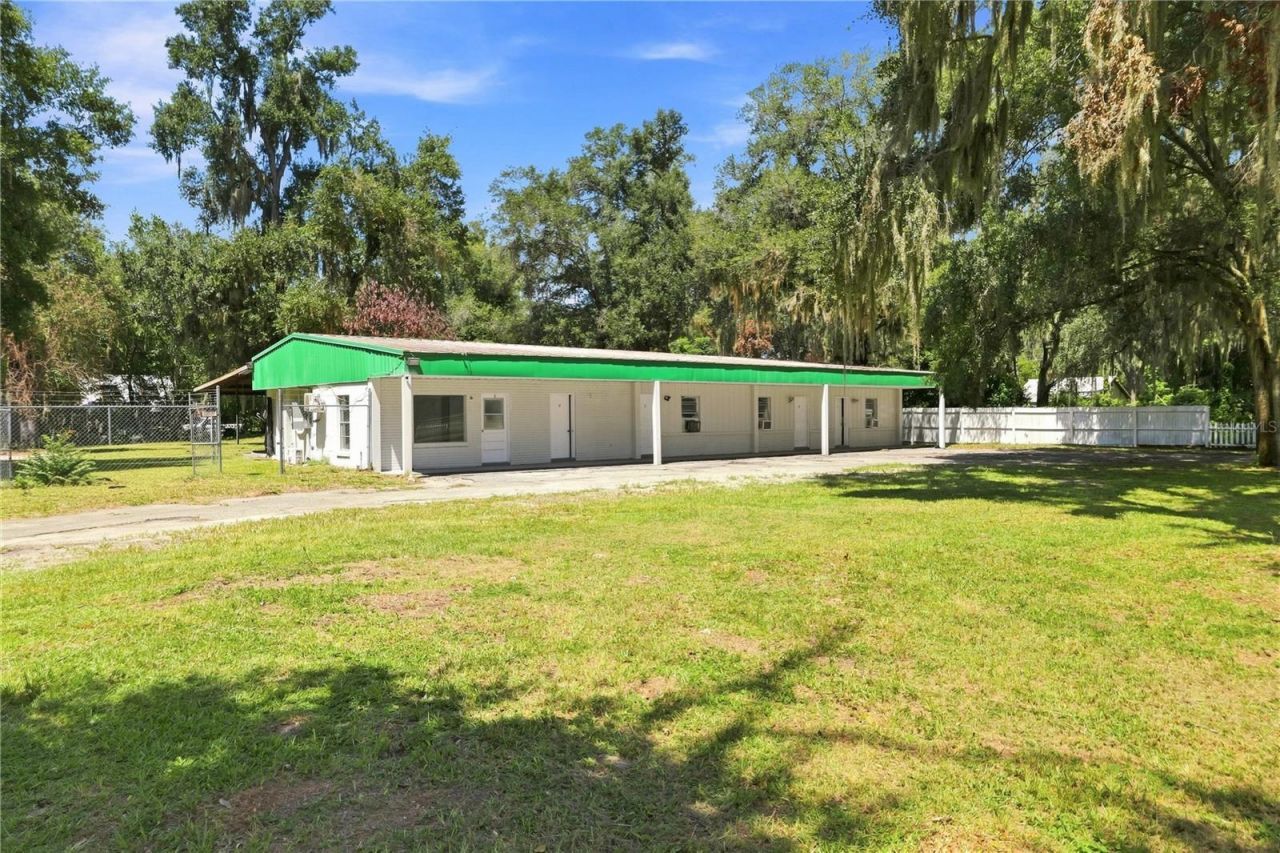
This spacious single-family home features 5 bathrooms, kitchens, and generously sized rooms, offering a flexible layout to accommodate a variety of needs. Living areas and additional spaces provide comfort and versatility throughout the home.The property features a metal roof, new window A/C units in several rooms, a laundry area with a gas dryer, a large covered porch, and a fully fenced backyard for enjoying the outdoors. A tool room provides additional storage space.The seller believes there may be a second septic tank previously used for an RV; this information remains unverified. Located on US-301, the home offers convenient access to shopping, restaurants, schools, parks, and major area roads.Come discover the space, comfort, and possibilities this home provides!
Property Features
Property Type: Residential - Single Family
Cooling: Wall/Window Unit(s)
Fenced: Yes
Heating: None
Lot Size: 0.86 Acres
Roof Type: Metal
Stories: 1.0
Taxes: $2,561
Year Built: 1960
Amenities
Ceiling Fans(s)
Eat-in Kitchen
Lighting
Storage
Feature Descriptions
Appliances: Electric Water Heater, Range, Refrigerator
Days on Site: 13
Directions: From Bushnell, take US-301 North toward Sumterville. The property will be on the left. Look for the sign in front of the property.
Exterior: Block
Fencing: Chain Link, Fenced, Wood
Flood Zone Code: X
Flooring: Carpet, Ceramic Tile, Wood
Foundation: Slab
Home Warranty Y/N: No
Listing Terms: Cash, Conventional, FHA
Lot Dimensions: 0.86
Other Structures: Shed(s), Storage
Ownership: Fee Simple
Parking: None
Parking Notes: None
Patio/Porch: Covered, Front Porch, Rear Porch
Property Attached Y/N: No
Property Sub-Type: Single Family Residence
Sewer: Septic Tank
Showing Instructions: 24 Hour Notice, Appointment Only, Call Listing Agent 2,Call Listing Agent, Combination Lock Box, ShowingTime
Special Sale Provisions: None
Utilities: Cable Connected
Water: Well
Water Access Y/N: No
Zoning: R6C
Listed By / Shown By
Listed By
Agency Name: MEGA PROPERTY SOLUTIONS
Agency Contact: 813-357-9844
Shown By
Agent Name: Robb Harrison
Agent Phone: Primary: (352) 877-2790 ext. 103
Agency Title: Robb Harrison Realty, Inc.

Estimate Your Payment
Estimated Payment
$ 2,555.62 per month $2,245.95 Principal & Interest $213.42 Property Tax $96.25 Homeowner's Insurance
5562 S Us 301 | MLS# TB8555506
This single family home located at 5562 S Us 301, Bushnell, FL 33513 is currently listed for sale with an asking price of $330,000. This property was built in 1960 and has 4 bedrooms and 4 full baths with 2584 sq. ft. S Us 301 is located in the SUMTER GARDENS & BUSNELL PARK 02 subdivision. Search SUMTER GARDENS & BUSNELL PARK 02 real estate on rharrison.robbharrison.com today.