
BEDS4
BATHS2 full
SQUARE FEET1,775
MLS#OM734256
STATUSActive
PROPERTY TYPEResidential - Single Family
SUBDIVISIONHIGH RDG VILLAGE
Property Description
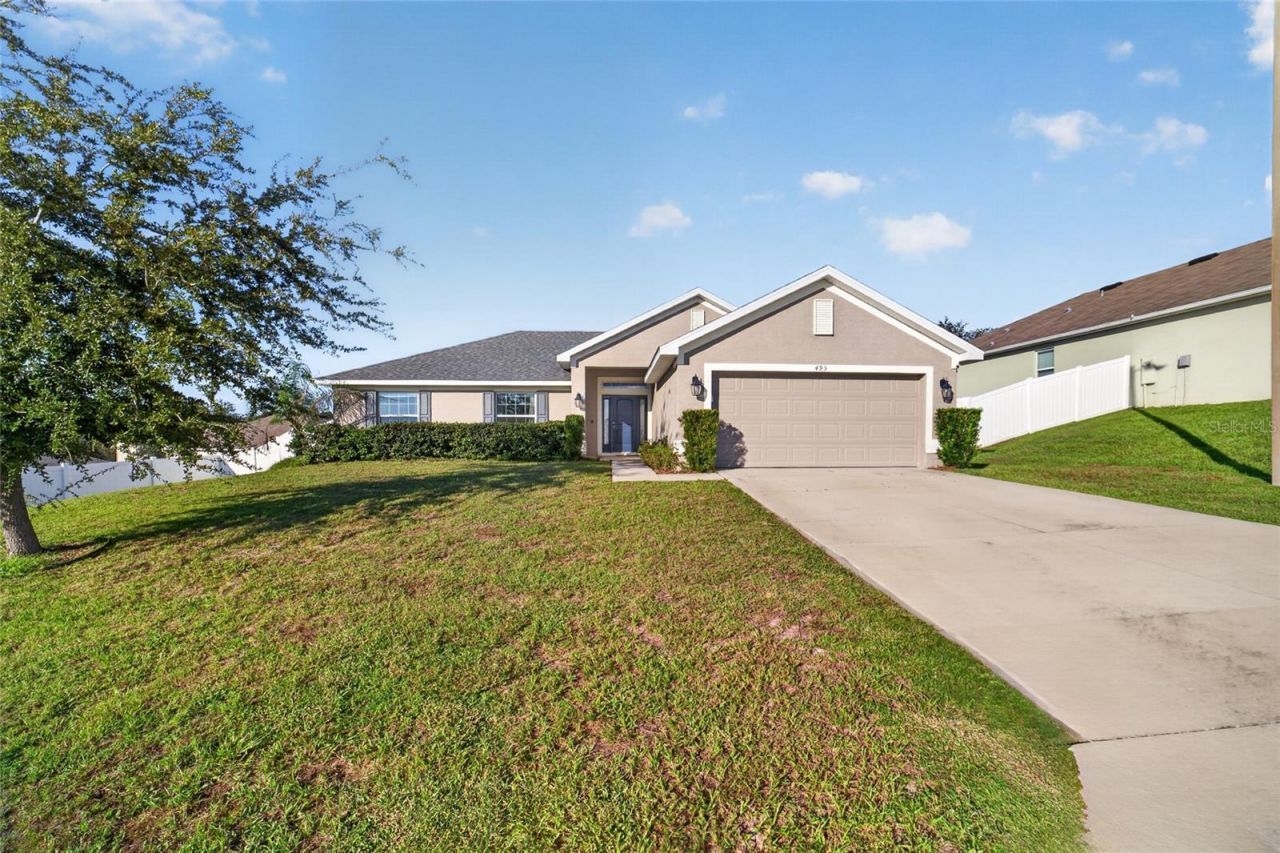
Located in High Ridge Village, this well-maintained home was built in 2019 and offers a comfortable layout with 1,775 square feet of living space. The kitchen features stainless steel appliances, dark cabinetry, plenty of storage, a pantry, and a convenient high-low counter that provides extra workspace. The dining area sits just off the kitchen, making it easy to stay connected while cooking or entertaining. In the living room, a vaulted ceiling adds an open feel, while the split-bedroom layout offers a little extra privacy. The primary suite features a tray ceiling, walk-in closet, and private bathroom with a double vanity, garden tub, and separate shower with glass doors. Two additional bedrooms offer flexible space for guests, an office, or hobbies. Out back, the paver patio with a built-in fire pit is a great spot to unwind in the evenings or enjoy time with friends. A white vinyl fence with two gates adds a nice touch to the outdoor space. With a two-car garage and a dedicated laundry area, this home offers practical features and inviting spaces to make your own.
Property Features
Property Type: Residential - Single Family
Cooling: Central Air
Fenced: Yes
Garage: 2 car attached
Heating: Electric
Lot Size: 0.23 Acres
Roof Type: Shingle
Stories: 1.0
Taxes: $2,204
Year Built: 2019
Amenities
Ceiling Fans(s)
Solid Surface Counters
Thermostat
Vaulted Ceiling(s)
Walk-In Closet(s)
Fire Pit
Feature Descriptions
Additional Rooms: Den/Library/Office
Appliances: Dishwasher, Dryer, Microwave, Range, Refrigerator, Washer
Days on Site: 1
Directions: Hwy. 491(Lecanto Hwy.) to Forest Ridge Blvd. to W. Shakespeare Dr. Home is on the right.
Exterior: Block, Concrete, Stucco
Fencing: Fenced, Vinyl
Flood Zone Code: X
Flooring: Carpet, Tile
Foundation: Slab
HOA Fee: 200/ Annually
HOA Y/N: Yes
Home Warranty Y/N: No
Listing Terms: Cash, Conventional, FHA, VA Loan
Lot: Cleared, Sloped, Paved
Lot Dimensions: 0.23
Other Equipment: Fire Pit
Ownership: Fee Simple
Parking: Driveway, Garage Door Opener
Parking Notes: Driveway, Garage Door Opener
Patio/Porch: Patio
Pets Allowed: Yes
Pets Restrictions: See HOA
Property Attached Y/N: No
Property Sub-Type: Single Family Residence
Sewer: Private Sewer
Showing Instructions: Lock Box Coded
Special Sale Provisions: None
Utilities: Electricity Connected, Sewer Connected, Water Connected
Water: Private
Water Access Y/N: No
Windows: Blinds
Zoning: PDR
Local Schools
High School: Lecanto High School
Middle School: Citrus Springs Middle School
Elementary School: Forest Ridge Elementary School
Listed By / Shown By
Listed By
Agency Name: ON TOP OF THE WORLD REAL EST
Agency Contact: 352-854-2394
Shown By
Agent Name: Robb Harrison
Agent Phone: Primary: (352) 877-2790 ext. 103
Agency Title: Robb Harrison Realty, Inc.

Estimate Your Payment
Estimated Payment
$ 2,064.53 per month $1,803.57 Principal & Interest $183.67 Property Tax $77.29 Homeowner's Insurance
495 W Shakespeare Drive | MLS# OM734256
This single family home located at 495 W Shakespeare Drive, Beverly Hills, FL 34465 is currently listed for sale with an asking price of $265,000. This property was built in 2019 and has 4 bedrooms and 2 full baths with 1775 sq. ft. W Shakespeare Drive is located in the HIGH RDG VILLAGE subdivision. Search HIGH RDG VILLAGE real estate on rharrison.robbharrison.com today.