
BEDS3
BATHS2 full
SQUARE FEET1,599
MLS#OM734238
STATUSActive
PROPERTY TYPEResidential - Single Family
SUBDIVISIONRAINBOW LAKES ESTATES
Property Description
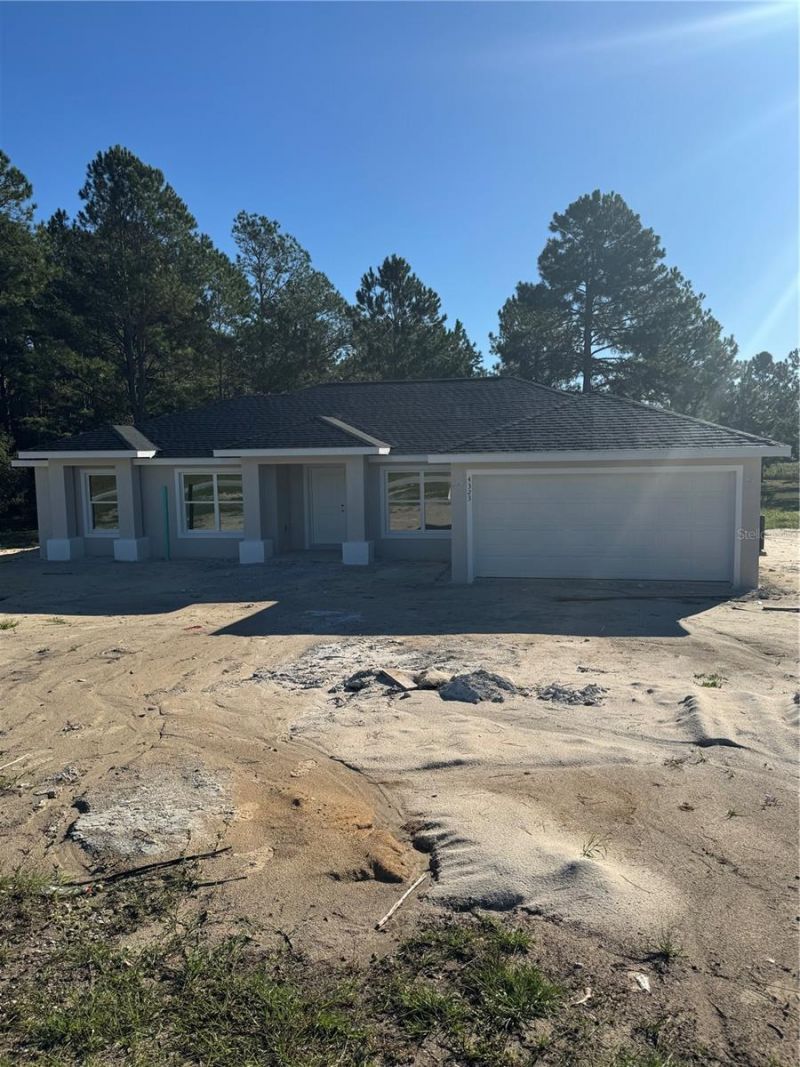
Under Construction. Under Construction. Brand new concrete block home on .99 acres in Dunnellon with no HOA. This Floridian model gives buyers the space and flexibility that is hard to find in many new build communities, with room for a fence, pets, trailer parking, a garden, fire pit, or extra storage. Inside, vaulted ceilings and an open split floor plan make the home feel bright and easy to live in. Features include luxury vinyl plank flooring throughout, quartz countertops, white shaker soft close cabinetry, stainless steel appliances, and modern bathroom finishes. The primary suite includes a large walk in closet and a tiled shower with glass enclosure. Located near Rainbow Springs, the Rainbow River, downtown Dunnellon, Tiger Lake, parks, fishing, kayaking, swimming, and outdoor recreation.
Property Features
Property Type: Residential - Single Family
Cooling: Central Air
Garage: 2 car attached
Heating: Heat Pump
Lot Size: 0.99 Acres
Roof Type: Shingle
Stories: 1.0
Taxes: $415
Year Built: 2026
Amenities
Ceiling Fans(s)
Open Floorplan
Sidewalk
Feature Descriptions
Appliances: Dishwasher, Microwave, Range, Refrigerator
Builder: BWC Construction
Directions: West on HWY 40 to North of HWY 41 to left on Rainbow Lakes BLVD then use GPS
Exterior: Block, Stucco
Flood Zone Code: X
Flooring: Luxury Vinyl
Foundation: Slab
Home Warranty Y/N: No
Lot Dimensions: 0.99
Model: Floridian
Number of Septics: 1
Number of Wells: 1
Ownership: Fee Simple
Property Attached Y/N: No
Property Sub-Type: Single Family Residence
Sewer: Septic Tank
Showing Instructions: Call Listing Agent, Combination Lock Box
Special Sale Provisions: None
Utilities: Electricity Connected, Underground Utilities
Water: Well
Water Access Y/N: No
Zoning: R1
Room Sizes
Primary Bedroom: 12x16
Kitchen: 10x11
Living Room: 14x11
Listed By / Shown By
Listed By
Agency Name: MAIN STREET REALTY & DEVELOP
Agency Contact: 352-266-2918
Shown By
Agent Name: Robb Harrison
Agent Phone: Primary: (352) 877-2790 ext. 103
Agency Title: Robb Harrison Realty, Inc.

Estimate Your Payment
Estimated Payment
$ 2,198.64 per month $2,075.12 Principal & Interest $34.58 Property Tax $88.93 Homeowner's Insurance
4323 SW Carnation Ct | MLS# OM734238
This single family home located at 4323 SW Carnation Ct , Dunnellon, FL 34431 is currently listed for sale with an asking price of $304,900. This property was built in 2026 and has 3 bedrooms and 2 full baths with 1599 sq. ft. SW Carnation Ct is located in the RAINBOW LAKES ESTATES subdivision. Search RAINBOW LAKES ESTATES real estate on rharrison.robbharrison.com today.