
BEDS2
BATHS2 full 1 partial
SQUARE FEET1,722
MLS#O6447851
STATUSActive
PROPERTY TYPEResidential - Single Family
SUBDIVISIONCAMBRIDGE AT KINGS RIDGE
Property Description
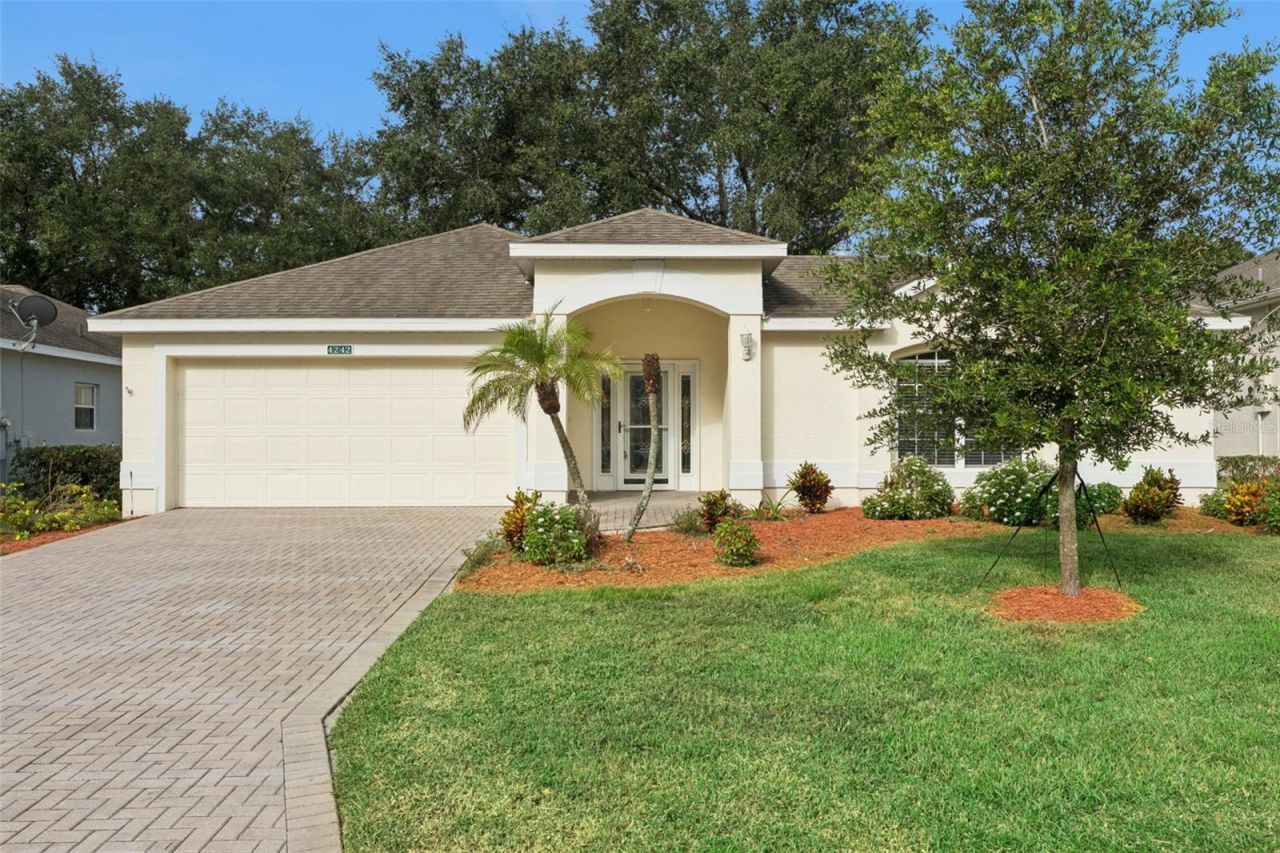
Welcome to 4242 Newland Street, a beautifully maintained, move-in-ready property located within the highly sought-after gated community of King's Ridge, Clermont's premier 55+ active lifestyle community. This popular St. Ives II model offers 1,722 square feet of thoughtfully designed living space featuring 2 Bedrooms, 2.5 Bathrooms, a dedicated Study/Office, and an oversized screened Courtyard that serves as your own private tropical oasis, complete with palm trees and a tranquil waterfall. Recent improvements provide peace of mind and modern comfort, including a new HVAC System (2025), new Rheem Water Heater (2026), Renewal by Andersen Door & Sliders (2025), Roof (2014), fresh Sherwin-Williams interior paint, updated LED lighting, and new blinds. The bright and inviting Kitchen features granite countertops, abundant cabinetry, a new LG stainless steel Refrigerator, plenty of natural light, and a charming breakfast nook overlooking the courtyard. The functional open-concept layout includes a spacious great room, dining area, split-bedroom floor plan, a study/office, and interior laundry room with access to the garage. The primary bedroom showcases ceramic tile flooring, a ceiling fan, new blinds, oversized walk-in closet, and an en-suite bathroom with dual sinks, granite countertops, garden tub, and walk-in shower equipped with safety handrails. The guest bedroom features laminate flooring, a ceiling fan, new blinds, and a recently renovated en-suite bathroom. Residents of King's Ridge enjoy an exceptional Resort-Style Lifestyle with amenities that include a Championship Golf Course, expansive Clubhouse, multiple heated Pools, Fitness Center, Ballroom, Tennis Courts, Pickleball Courts, Billiards, Shuffleboard, Social Clubs, & Live Entertainment. The HOA provides outstanding value by covering Lawn Maintenance, Shrub Care, Irrigation System Maintenance & Water, Spectrum Cable TV, High-Speed Internet, Road Maintenance, and Exterior Home Painting every seven years, allowing for truly carefree, low-maintenance living. King's Ridge is golf-cart friendly with convenient access to nearby Kings Ridge Plaza, where you'll find retail shopping, grocery stores, restaurants, medical services, and more. Experience the best of Central Florida's 55+ living. Contact the listing agent today to schedule your private showing.
Property Features
Property Type: Residential - Single Family
Cooling: Central Air
Heating: Electric
Home Style: Florida
Lot Size: 0.14 Acres
Roof Type: Shingle
Stories: 1.0
Taxes: $2,052
Year Built: 1999
Amenities
Eat-in Kitchen
High Ceilings
Living Room/Dining Room Combo
Open Floorplan
Stone Counters
Thermostat
Walk-In Closet(s)
Awning(s)
Courtyard
Lighting
Feature Descriptions
Additional Rooms: Den/Library/Office, Inside Utility, Interior In-Law Suite w/Private Entry
Appliances: Dishwasher, Disposal, Dryer, Electric Water Heater, Exhaust Fan, Microwave, Range, Refrigerator, Washer, Water Softener
Association Amenities: Clubhouse, Fitness Center, Gated, Golf Course, Tennis Court(s)
Builder: Lennar
Community Features: Clubhouse, Deed Restrictions, Fitness Center, Gated Community - Guard, Golf Carts OK, Golf, Pool, Restaurant, Tennis Court(s)
Directions: South on Hwy 27 from Hwy 50. Left into Kings Ridge community on Kings Ridge Blvd. Pass through gated entry, Through stop signs at Chapel Hill Blvd & Danbury Mill Blvd. Last right before leaving community into the Cambridge community on Kingsley Street, Ri
Exterior: Block, Stucco
Flood Zone Code: X
Flooring: Ceramic Tile
Foundation: Slab
Garage Dimensions: 18x22
HOA Fee: 252/ Monthly
HOA Y/N: Yes
Home Warranty Y/N: No
Listing Terms: Cash, Conventional, FHA
Lot: Landscaped, Level, Paved
Lot Dimensions: 0.14
Model: St Ives II
Ownership: Fee Simple
Parking: Driveway, Garage Door Opener
Parking Notes: Driveway, Garage Door Opener
Patio/Porch: Other, Screened
Pets Allowed: Yes
Pets Restrictions: Buyer responsibility to verify all HOA Rules, Regulations & Bylaws
Pool: Lighting, Screen Enclosure, Waterfall
Property Attached Y/N: No
Property Sub-Type: Single Family Residence
Security: Gated Community
Senior Community: Yes
Sewer: Public Sewer
Showing Instructions: Call Listing Agent, Combination Lock Box, ShowingTime
Special Sale Provisions: None
Utilities: BB/HS Internet Available, Cable Available, Phone Available, Sewer Connected, Underground Utilities, Water Connected
Vegetation: Mature Landscaping
Water: Public
Water Access Y/N: No
Windows: Skylight(s), Blinds
Zoning: PUD
Room Sizes
Kitchen: 9.8x11.8
Great Room: 14x24
Primary Bedroom: 13.4x17.4
Den: 10x14
Bedroom 2: 15.2x14.6
Dinette: 8.1x9.6
Balcony/Porch/Lanai: 20.8x25
Local Schools
High School: East Ridge High
Middle School: Windy Hill Middle
Elementary School: Lost Lake Elem
Listed By / Shown By
Listed By
Agency Name: REGENCY REAL ESTATE LLC
Agency Contact: 407-469-5021
Shown By
Agent Name: Robb Harrison
Agent Phone: Primary: (352) 877-2790 ext. 103
Agency Title: Robb Harrison Realty, Inc.

Estimate Your Payment
Estimated Payment
$ 2,441.52 per month $2,177.21 Principal & Interest $171.00 Property Tax $93.30 Homeowner's Insurance
4242 Newland Street | MLS# O6447851
This single family home located at 4242 Newland Street , Clermont, FL 34711 is currently listed for sale with an asking price of $319,900. This property was built in 1999 and has 2 bedrooms and 2 full and 1 partial baths with 1722 sq. ft. Newland Street is located in the CAMBRIDGE AT KINGS RIDGE subdivision. Search CAMBRIDGE AT KINGS RIDGE real estate on rharrison.robbharrison.com today.