
BEDS4
BATHS3 full 1 partial
SQUARE FEET2,502
MLS#G5116507
STATUSActive
PROPERTY TYPEResidential - Single Family
SUBDIVISIONHARBOR HILLS
Property Description
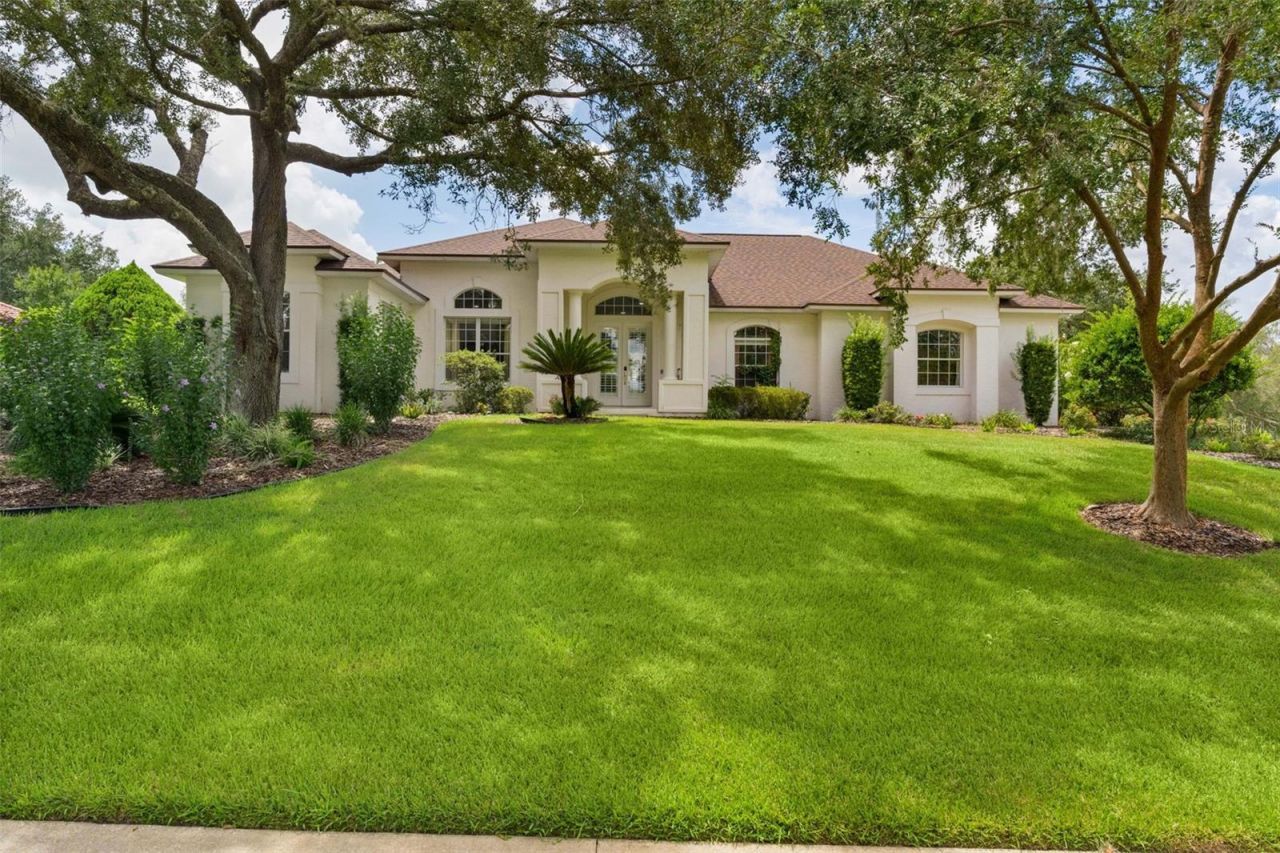
Virtually Staged. Pool, spa, outdoor kitchen and a NEW roof, all on just over half an acre in one of Lady Lake's most sought-after gated communities! This 4-bedroom, 3.5-bath block home with a den sits in Harbor Hills on Lake Griffin, where the larger lots give you room to spread out. The big-ticket items are done: NEW roof (2026), Carrier A/C (2023), A.O. Smith water heater (2018), tile flooring (2020) and updated landscaping (2026). Out back, the heated, screened pool and spa sit beside an expansive covered lanai with an outdoor kitchen, made for entertaining and year-round Florida living. Inside, the open floor plan features a living room with a custom propane fireplace and double French doors to the lanai. The kitchen has granite counters, built-in double ovens, a gas cooktop and a picture window overlooking the pool. The primary suite offers a walk-in closet and an ensuite bath with dual sinks, and the den works as an office or hobby room. The 3-car side-entry garage (28x43) has room for cars, golf carts and storage. Harbor Hills is a 24-hour guard-gated community with golf, tennis, boating, a clubhouse and a restaurant. Schedule your showing today!
Property Features
Property Type: Residential - Single Family
Cooling: Central Air
Garage: 3 car attached
Heating: Electric
Lot Size: 0.60 Acres
Roof Type: Shingle
Stories: 1.0
Taxes: $4,771
Year Built: 2000
Amenities
Ceiling Fans(s)
Solid Surface Counters
Outdoor Kitchen
Feature Descriptions
Appliances: Dishwasher, Dryer, Microwave, Range, Refrigerator, Washer
Community Features: Association Recreation - Owned, Clubhouse, Deed Restrictions, Gated Community - Guard, Golf Carts OK, Golf, Pool, Restaurant, Tennis Court(s)
Days on Site: 56
Directions: Starting at CR466 turn right onto US27/441 South, turn left onto Griffin View Dr, turn left onto Harbor Hills Blvd, turn left onto Saddleback Ct, Turn right onto Treeline Dr.
Exterior: Block, Concrete, Stucco
Fireplace: Gas
Fireplace Y/N: Yes
Flood Zone Code: X
Flooring: Ceramic Tile
Foundation: Slab
Garage Dimensions: 28x43
HOA Fee: 548.04/ Quarterly
HOA Y/N: Yes
Home Warranty Y/N: No
Listing Terms: Cash, Conventional, FHA, VA Loan
Lot Dimensions: 0.6
Other Structures: Outdoor Kitchen
Ownership: Fee Simple
Pets Allowed: Yes
Pool: Gunite, Heated, In Ground
Property Attached Y/N: No
Property Sub-Type: Single Family Residence
Sewer: Septic Tank
Showing Instructions: ShowingTime
Special Sale Provisions: None
Special View Info: Water
Swimming Pool: Yes
Utilities: Cable Connected, Electricity Connected, Propane
Water: Public
Water Access: Canal - Freshwater
Water Access Y/N: Yes
Zoning: PUD
Room Sizes
Living Room: 24x21
Dining Room: 15x15
Kitchen: 12x10
Primary Bedroom: 17x15
Bedroom 2: 15x12
Bedroom 3: 12x12
Bedroom 4: 12x12
Den: 21x12
Local Schools
High School: Leesburg High
Middle School: Carver Middle
Elementary School: Villages Elem of Lady Lake
Listed By / Shown By
Listed By
Agency Name: REAL BROKER, LLC
Agency Contact: 855-450-0442
Shown By
Agent Name: Robb Harrison
Agent Phone: Primary: (352) 877-2790 ext. 103
Agency Title: Robb Harrison Realty, Inc.

Estimate Your Payment
Estimated Payment
$ 4,407.01 per month $3,844.66 Principal & Interest $397.58 Property Tax $164.76 Homeowner's Insurance
39407 Treeline Drive | MLS# G5116507
This single family home located at 39407 Treeline Drive, Lady Lake, FL 32159 is currently listed for sale with an asking price of $564,900. This property was built in 2000 and has 4 bedrooms and 3 full and 1 partial baths with 2502 sq. ft. Treeline Drive is located in the HARBOR HILLS subdivision. Search HARBOR HILLS real estate on rharrison.robbharrison.com today.