
BEDS4
BATHS2 full 1 partial
SQUARE FEET2,313
MLS#O6434221
STATUSActive
PROPERTY TYPEResidential - Single Family
SUBDIVISIONAVALON PARK TAVARES
Property Description
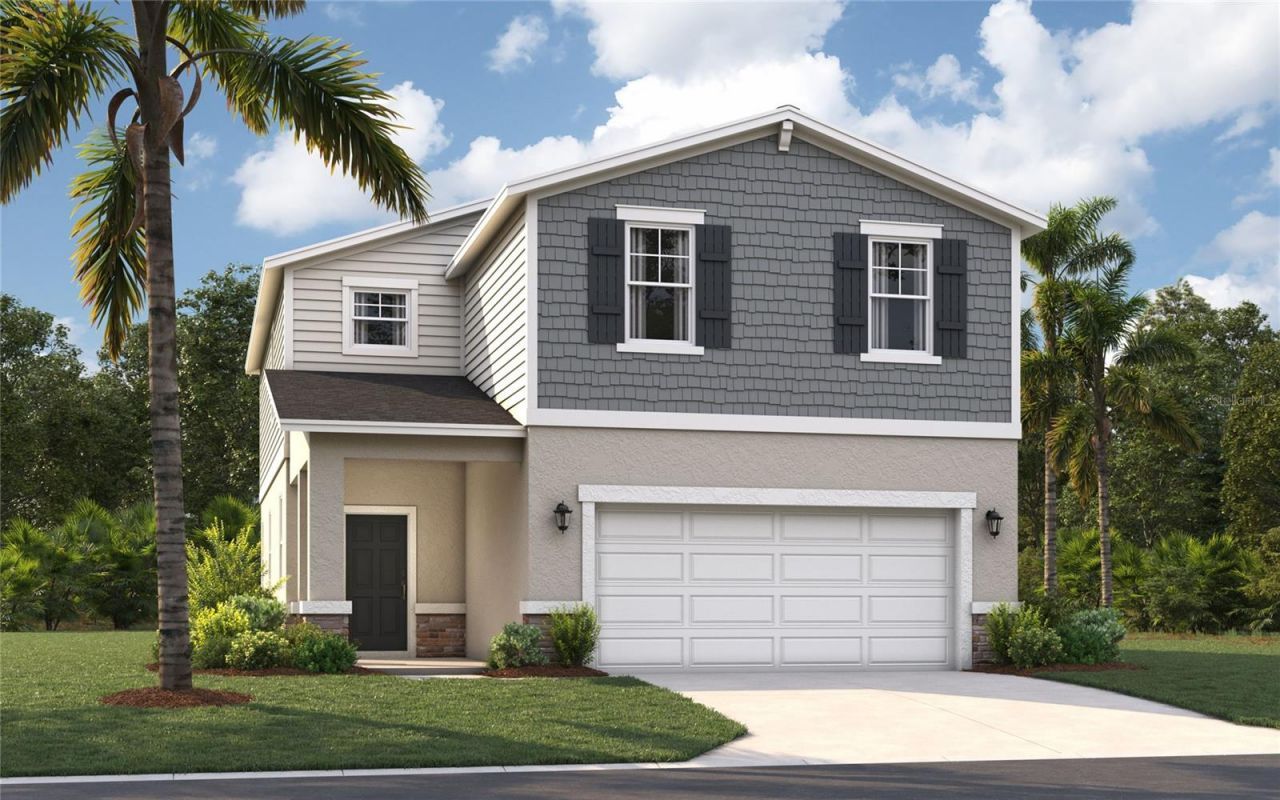
Virtually Staged. Under Construction. This stunning single-family residence, the Jensen model, boasts 2,313 square feet of thoughtfully designed living space tailored for modern life. With four spacious bedrooms and two and a half baths, this home offers ample room for everyone to thrive. The open-concept layout seamlessly connects the great room, dining area, and kitchen, making it perfect for entertaining or enjoying cozy gatherings. The kitchen features an oversized island and a walk-in pantry, ensuring you have all the storage and prep space you need. Upstairs, the primary suite serves as a serene retreat, complete with an en suite bathroom that includes a standing shower and an optional garden tub, along with a generous walk-in closet. Three additional bedrooms share a well-appointed double vanity bathroom, while a large loft area provides an ideal space for movie nights or playroom. The Jensen's efficient use of space and designer-inspired features exemplify the quality craftsmanship that Stanley Martin is known for. *Photos are from a similar home.
Property Features
Property Type: Residential - Single Family
Cooling: Central Air
Garage: 2 car attached
Heating: Central, Electric
Home Style: Traditional
Lot Size: 0.10 Acres
Roof Type: Shingle
Stories: 2.0
Taxes: $3,779
Year Built: 2026
Amenities
Eat-in Kitchen
Kitchen/Family Room Combo
Living Room/Dining Room Combo
Open Floorplan
PrimaryBedroom Upstairs
Thermostat
Walk-In Closet(s)
Lighting
Sidewalk
Feature Descriptions
Additional Rooms: Great Room, Inside Utility, Loft
Appliances: Dishwasher, Disposal, Microwave, Range
Association Amenities: Playground, Pool
Builder: Stanley Martin Homes
Community Features: Deed Restrictions, Playground, Pool, Sidewalks
Days on Site: 63
Directions: Take I-4 Express, FL-414 W and FL-429 N to FL-46 W in Lake County. Take the FL-46 W exit from FL-453. Merge onto I-4 E. Slight left onto I-4 Express. Use the right 2 lanes to take exit 90A-B to merge onto FL-414 W/Maitland Blvd. Continue to follow FL-414
Exterior: Block, Stone, Stucco, Vinyl Siding
Flood Zone Code: X
Flooring: Carpet, Ceramic Tile, Luxury Vinyl
Foundation: Slab
Garage Dimensions: 20X20
HOA Fee: 84/ Monthly
HOA Y/N: Yes
Home Warranty Y/N: Yes
Listing Terms: Cash, Conventional, FHA, VA Loan
Lot: Cleared, Landscaped, Paved
Lot Dimensions: 0.1
Model: Jensen C
Other Equipment: Irrigation Equipment
Ownership: Fee Simple
Parking: Covered, Driveway
Parking Notes: Covered, Driveway
Patio/Porch: Covered, Front Porch, Patio
Pets Allowed: Yes
Property Attached Y/N: No
Property Sub-Type: Single Family Residence
Security: Smoke Detector(s)
Sewer: Public Sewer
Showing Instructions: See Remarks
Special Sale Provisions: None
Utilities: Cable Available, Electricity Connected, Phone Available, Public, Sewer Connected, Water Connected
Vegetation: Trees/Landscaped
Water: Public
Water Access Y/N: No
Windows: Double Pane Windows, ENERGY STAR Qualified Windows
Zoning: RES
Room Sizes
Great Room: 15x21
Dining Room: 13x12
Kitchen: 13x10
Primary Bedroom: 14x14
Bedroom 2: 10x10
Bedroom 3: 10x11
Bedroom 4: 10x11
Local Schools
High School: Eustis High School
Middle School: Eustis Middle
Elementary School: Eustis Elem
Listed By / Shown By
Listed By
Agency Name: SM FLORIDA BROKERAGE LLC
Agency Contact: 321-277-7042
Shown By
Agent Name: Robb Harrison
Agent Phone: Primary: (352) 877-2790 ext. 103
Agency Title: Robb Harrison Realty, Inc.

Estimate Your Payment
Estimated Payment
$ 2,990.64 per month $2,565.77 Principal & Interest $314.92 Property Tax $109.96 Homeowner's Insurance
3842 Senna Way | MLS# O6434221
This single family home located at 3842 Senna Way, Tavares, FL 32778 is currently listed for sale with an asking price of $376,990. This property was built in 2026 and has 4 bedrooms and 2 full and 1 partial baths with 2313 sq. ft. Senna Way is located in the AVALON PARK TAVARES subdivision. Search AVALON PARK TAVARES real estate on rharrison.robbharrison.com today.