
BEDS4
BATHS2 full 1 partial
SQUARE FEET3,294
MLS#O6445439
STATUSActive
PROPERTY TYPEResidential - Single Family
SUBDIVISIONPARK VIEW/THE HILLS
Property Description
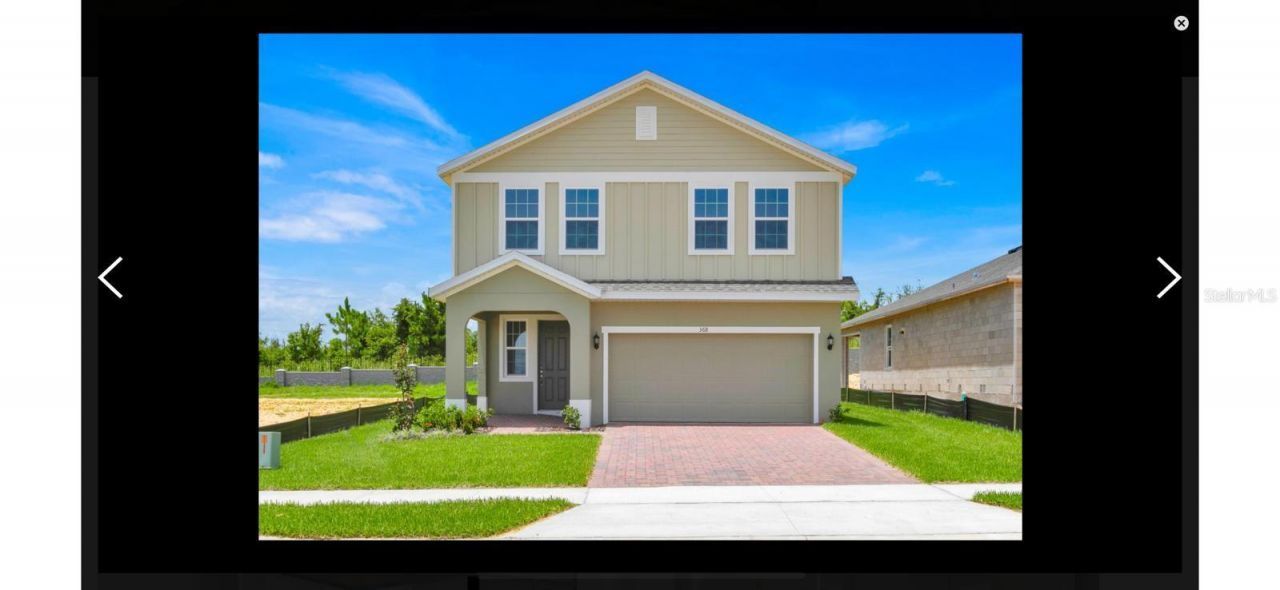
PRICED TO SELL...OWNER MOTIVATED! At full listing price offer, Seller will extend Buyer up to $5,000.00 to be used for closing costs/interest rate buy-down. Welcome to this stunning 2024-built home in the desirable Parkview at the Hills community in Minneola. Located on a quiet cul-de-sac, this spacious two-story residence offers 4 bedrooms, an office/den/library bonus room (downstairs) , 2.5 bathrooms, and 3,294 square feet of luxurious living space. The main level features elegant porcelain tile throughout, with the exception of the private office/den/library, which includes plush carpeting and beautiful French doors. A convenient half bathroom is also located on the main floor. The open-concept layout seamlessly connects the kitchen, dining area, and family room-perfect for everyday living and entertaining.The kitchen is the heart of the home, featuring light-gray 42-inch cabinetry, abundant storage, a practical gas range, and an oversized island with seating area. The main floor also includes a well-appointed laundry room with a sink and additional storage.Sliding doors lead from the main living area to the backyard, which offers privacy with no rear neighbors and plenty of potential for outdoor enjoyment. Garage offers space for 2 cars, and driveway is totally paved.Upstairs, a spacious loft provides the flexibility to serve as a media room, playroom, or additional living area. Three generously sized bedrooms share a well-designed full bathroom with dual sinks for convenience. The luxurious primary suite offers plenty of space, including a private sitting area that can also function as a home office or exercise room. Its ensuite bathroom features dual vanities, an extended glass-enclosed shower with two shower heads, and a large walk-in closet designed for comfort and convenience.Residents also benefit from a low HOA fee that includes access to the community pool and a functional playground. Centrally located and close to Lake Minneola HS. Minneola is one of Central Florida's fastest-growing areas, offering convenient access to national brand restaurants, shopping, grocery stores, expanded road infrastructure and improvements to the Florida Turnpike and the planned Olympus- area development. A 35 minute ride to the Orlando International Airport also makes it a convenient option.Why wait to have a house built when the opportunity of owning the desirable Vero model is ready and waiting for you!Modern luxury, thoughtful design, and an unbeatable location come together in this exceptional home. Schedule your private tour today!
Property Features
Property Type: Residential - Single Family
Cooling: Central Air
Garage: 2
Heating: Central
Lot Size: 0.14 Acres
Roof Type: Shingle
Stories: 2.0
Taxes: $9,688
Year Built: 2024
Amenities
Ceiling Fans(s)
High Ceilings
Kitchen/Family Room Combo
Living Room/Dining Room Combo
Open Floorplan
PrimaryBedroom Upstairs
Stone Counters
Thermostat
Garden
Lighting
Sidewalk
Feature Descriptions
Additional Rooms: Den/Library/Office, Loft
Appliances: Dishwasher, Disposal, Dryer, Electric Water Heater, Microwave, Range, Refrigerator, Washer
Association Amenities: Pool
Community Features: Gated Community - No Guard, Pool, Sidewalks, Street Lights
Days on Site: 15
Directions: From Turnpike North, Take exit 278/Minneola, Left on Hancock Rd, Left on Hamlin Ridge Rd, Right on Big Pine Ave., Left on Wiregrass L, Right on Lemongrass Rd. House will be on the right.
Exterior: Block, Brick, Vinyl Siding
Flood Zone Code: X
Flooring: Carpet, Ceramic Tile
Foundation: Slab
Garage Dimensions: 20x20
HOA Fee: 315/ Quarterly
HOA Y/N: Yes
Home Warranty Y/N: No
Listing Terms: Cash, Conventional, FHA, VA Loan
Lot: Sidewalk, Paved
Lot Dimensions: 0.14
Other Equipment: Irrigation Equipment
Ownership: Fee Simple
Parking: Driveway, Garage Door Opener
Parking Notes: Driveway, Garage Door Opener
Patio/Porch: Front Porch, Rear Porch
Pets Allowed: Breed Restrictions, Cats OK, Dogs OK
Pets Restrictions: Please refer to HOA
Property Attached Y/N: No
Property Sub-Type: Single Family Residence
Sewer: Public Sewer
Showing Instructions: Sentri Lock Box,24 Hour Notice, Appointment Only, Lock Box Electronic, See Remarks, ShowingTime
Special Sale Provisions: None
Utilities: Cable Available, Cable Connected, Electricity Available, Electricity Connected, Sewer Available, Sewer Connected, Water Available, Water Connected
Vegetation: Trees/Landscaped
Water: Public
Water Access Y/N: No
Windows: Blinds, ENERGY STAR Qualified Windows
Room Sizes
Kitchen: 15x13
Loft: 22x16
Primary Bedroom: 40x14
Bedroom 2: 14x12
Bedroom 3: 13x12
Bathroom 4: 13x12
Office: 13x12
Family Room: 15x13
Local Schools
High School: Lake Minneola High
Middle School: East Ridge Middle
Elementary School: Minneola Horizon Academy K-8
Listed By / Shown By
Listed By
Agency Name: KELLER WILLIAMS CLASSIC
Agency Contact: murraycoleman@kw.com
Shown By
Agent Name: Robb Harrison
Agent Phone: Primary: (352) 877-2790 ext. 103
Agency Title: Robb Harrison Realty, Inc.

Estimate Your Payment
Estimated Payment
$ 5,420.05 per month $4,423.17 Principal & Interest $807.33 Property Tax $189.55 Homeowner's Insurance
368 Lemongrass Road | MLS# O6445439
This single family home located at 368 Lemongrass Road, Minneola, FL 34715 is currently listed for sale with an asking price of $649,900. This property was built in 2024 and has 4 bedrooms and 2 full and 1 partial baths with 3294 sq. ft. Lemongrass Road is located in the PARK VIEW/THE HILLS subdivision. Search PARK VIEW/THE HILLS real estate on rharrison.robbharrison.com today.