
BEDS3
BATHS2 full 1 partial
SQUARE FEET1,730
MLS#G5118851
STATUSActive
PROPERTY TYPEResidential - Townhouse
SUBDIVISIONWATERBROOKE
Property Description
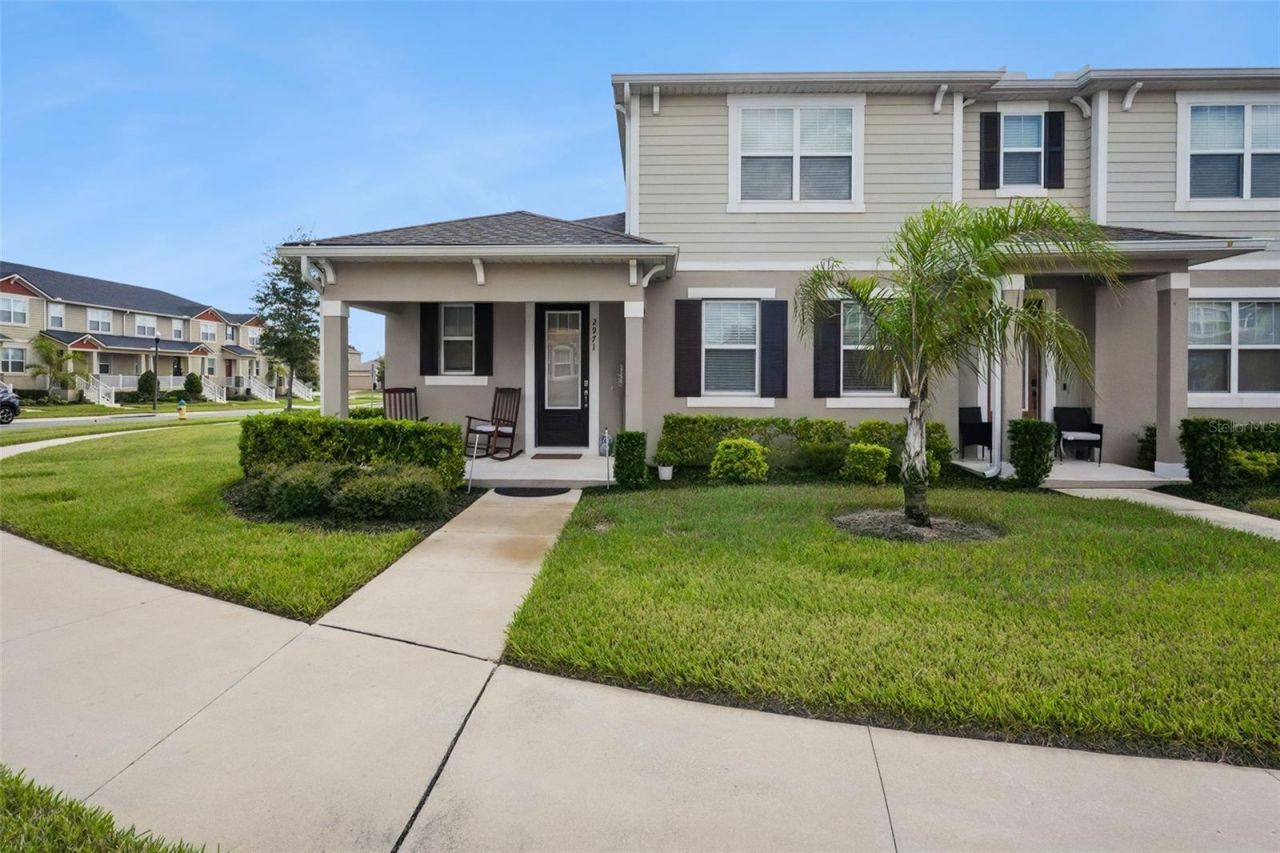
Beautiful 3 bedroom, 2.5 bath, 2 car garage townhouse for sale in the highly sought after gated community of Waterbrooke. As you enter the home from the covered front porch you will notice the luxury vinyl flooring throughout and open floor plan.The kitchen includes quartz counter tops, stainless steel appliances and tile backsplash along with a dinette space leading out to the covered patio. The spacious primary suite is conveniently located downstairs and includes an en suite bath, walk in closet, double sink vanity and updated walk in shower. In addition the laundry room is located downstairs with an oversized storage closet. Upstairs you will find the two additional bedrooms, full bathroom and loft giving you plenty of space for an office, upstairs living room or game room. This home has plenty of natural lighting and storage. The community offers resort-style amenities including a clubhouse, pool, playground, fitness center, walking trails and dog park. HOA maintains exterior and landscaping. No CDD! Located close to plenty of dining and shopping options, hospitals, Downtown Clermont, and the Turnpike. Don't wait make your showing appointment today!
Property Features
Property Type: Residential - Townhouse
Cooling: Central Air
Heating: Central, Electric
Lot Size: 0.13 Acres
Roof Type: Shingle
Stories: 2.0
Taxes: $6,105
Year Built: 2022
Amenities
Ceiling Fans(s)
Eat-in Kitchen
Kitchen/Family Room Combo
Open Floorplan
Primary Bedroom Main Floor
Stone Counters
Sidewalk
Feature Descriptions
Additional Rooms: Loft
Appliances: Dishwasher, Dryer, Microwave, Range, Refrigerator, Washer
Community Features: Clubhouse, Community Mailbox, Fitness Center, Gated Community - No Guard, Park, Playground, Pool
Directions: Highway 50 to Emil Jahna Rd. Follow straight down to roundabout 1st exit Garden Belle Dr make a left, right of Firebush and house is on the left
Exterior: Block, Stucco
Flood Zone Code: X
Flooring: Carpet, Ceramic Tile, Luxury Vinyl
Foundation: Slab
HOA Fee: 307/ Monthly
HOA Y/N: Yes
Home Warranty Y/N: No
Listing Terms: Cash, Conventional, FHA, VA Loan
Lot Dimensions: 0.13
Ownership: Fee Simple
Parking: Garage Door Opener, Garage Faces Rear
Parking Notes: Garage Door Opener, Garage Faces Rear
Pets Allowed: Yes
Pets Restrictions: Buyer/Buyers Agent to verify any pet restrictions
Property Attached Y/N: Yes
Property Sub-Type: Townhouse
Security: Gated Community
Sewer: Public Sewer
Showing Instructions: Call Listing Agent, Lock Box Coded
Special Sale Provisions: None
Utilities: Public
Water: Public
Water Access Y/N: No
Windows: Blinds
Room Sizes
Primary Bedroom: 17x16
Living Room: 16x13
Kitchen: 14x13
Loft: 16x11
Bedroom 2: 13x11
Bedroom 3: 12x11
Local Schools
High School: East Ridge High
Middle School: Windy Hill Middle
Elementary School: Lost Lake Elem
Listed By / Shown By
Listed By
Agency Name: LUXE PROPERTIES
Agency Contact: 305-809-7650
Shown By
Agent Name: Robb Harrison
Agent Phone: Primary: (352) 877-2790 ext. 103
Agency Title: Robb Harrison Realty, Inc.

Estimate Your Payment
Estimated Payment
$ 3,099.37 per month $2,484.16 Principal & Interest $508.75 Property Tax $106.46 Homeowner's Insurance
2971 Firebush Way | MLS# G5118851
This townhouse located at 2971 Firebush Way , Clermont, FL 34711 is currently listed for sale with an asking price of $365,000. This property was built in 2022 and has 3 bedrooms and 2 full and 1 partial baths with 1730 sq. ft. Firebush Way is located in the WATERBROOKE subdivision. Search WATERBROOKE real estate on rharrison.robbharrison.com today.