
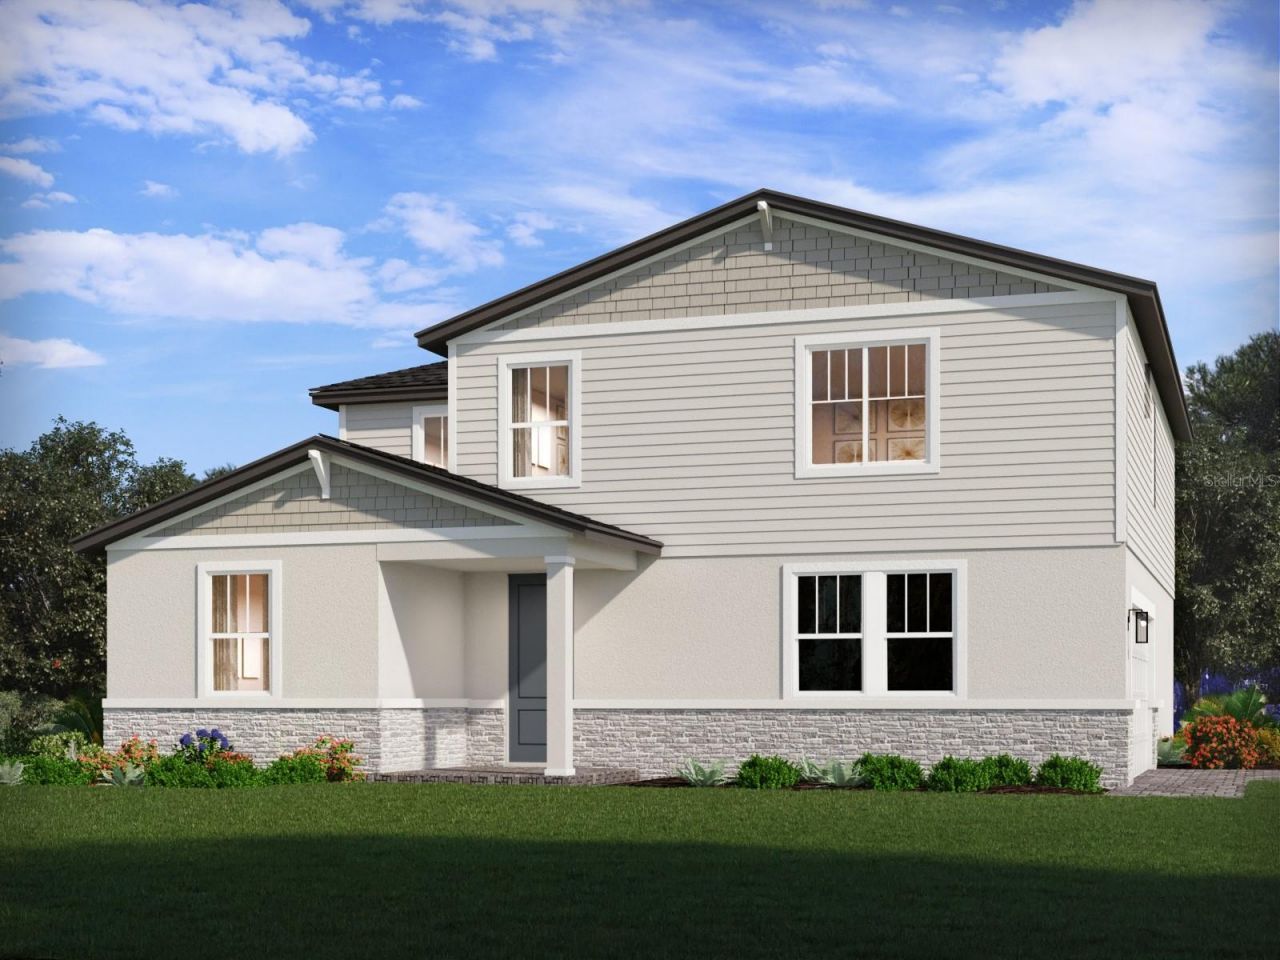
BEDS4
BATHS3 full
SQUARE FEET2,623
MLS#TB8554950
STATUSActive
PROPERTY TYPEResidential - Single Family
SUBDIVISIONMOUNT PLYMOUNTH GREENS
Property Description
Under Construction. Brand new, energy-efficient home available by Oct 2026! Entertain guests in a Lotus with an open kitchen that overlooks the dining and great room. The first-floor flex space can be best used to fit your family's needs. The upstairs primary suite features an oversized walk-in closet. Now selling by appt only, Mount Plymouth Greens new single-family and multi-gen homes in Sorrento, FL. Each of our homes is built with innovative, energy-efficient features designed to help you enjoy more savings, better health, real comfort and peace of mind.
Property Features
Property Type: Residential - Single Family
Cooling: Central Air
Garage: 2 car attached
Heating: Electric, Heat Pump
Home Style: Florida
Lot Size: 0.24 Acres
Roof Type: Shingle
Stories: 2.0
Taxes: $1
Year Built: 2026
Amenities
Open Floorplan
Split Bedroom
Stone Counters
Thermostat
Walk-In Closet(s)
Window Treatments
Sidewalk
Feature Descriptions
Additional Rooms: Bonus Room, Inside Utility, Loft
Appliances: Dishwasher, Disposal, Dryer, Electric Water Heater, Exhaust Fan, Microwave, Range, Refrigerator, Washer
Association Amenities: Park
Builder: Meritage Homes
Community Features: Park, Street Lights
Days on Site: 13
Directions: Merge onto FL-429 N and continue for approximately 18 miles.Take the exit for FL-46 / Wekiva Parkway toward Mount Dora / Sanford.Continue on FL-46 E for about 7 miles.Turn left onto CR-437 (Orange Street).Continue approximately 2 miles.Turn right onto Ply
Disaster Mitigation: Above Flood Plain
Energy Efficient: Appliances, HVAC, Insulation, Lighting, Roof, Thermostat, Water Heater, Windows
Exterior: Block, Cement Siding, Stucco, Frame
Flood Zone Code: X
Flooring: Carpet, Ceramic Tile, Vinyl
Foundation: Slab
Garage Dimensions: 20x20
HOA Fee: 176/ Monthly
HOA Y/N: Yes
Home Warranty Y/N: Yes
Listing Terms: Cash, Conventional, FHA, USDA Loan, VA Loan
Lot Dimensions: 0.24
Model: Lotus
Other Equipment: Irrigation Equipment
Ownership: Fee Simple
Parking: Driveway, Garage Door Opener
Parking Notes: Driveway, Garage Door Opener
Patio/Porch: Front Porch, Patio
Pets Allowed: Yes
Property Attached Y/N: No
Property Sub-Type: Single Family Residence
Security: Security System, Smoke Detector(s)
Sewer: Public Sewer
Showing Instructions: Contact Call Center, See Remarks
Special Sale Provisions: None
Utilities: Cable Available, Electricity Connected, Fire Hydrant, Phone Available, Public, Sewer Connected, Underground Utilities, Water Connected
Water: Public
Water Access Y/N: No
Windows: ENERGY STAR Qualified Windows
Zoning: RES
Room Sizes
Kitchen: 17x12
Great Room: 17x12
Primary Bedroom: 15x16
Bedroom 2: 12x14
Bedroom 3: 12x15
Bedroom 4: 11x11
Loft: 16x24
Local Schools
High School: Mount Dora High
Middle School: Mount Dora Middle
Elementary School: Sorrento Elementary
Listed By / Shown By
Listed By
Agency Name: MERITAGE HOMES OF FL REALTY
Agency Contact: 813-703-8860
Shown By
Agent Name: Robb Harrison
Agent Phone: Primary: (352) 877-2790 ext. 103
Agency Title: Robb Harrison Realty, Inc.

Estimate Your Payment
Estimated Payment
$ 3,601.61 per month $3,453.53 Principal & Interest $0.08 Property Tax $148.00 Homeowner's Insurance
25828 Troon Avenue | MLS# TB8554950
This single family home located at 25828 Troon Avenue , Sorrento, FL 32776 is currently listed for sale with an asking price of $507,430. This property was built in 2026 and has 4 bedrooms and 3 full baths with 2623 sq. ft. Troon Avenue is located in the MOUNT PLYMOUNTH GREENS subdivision. Search MOUNT PLYMOUNTH GREENS real estate on rharrison.robbharrison.com today.