
BEDS1
BATHS2 full
SQUARE FEET840
MLS#G5119007
STATUSActive
PROPERTY TYPEResidential - Single Family
SUBDIVISIONNONE
Property Description
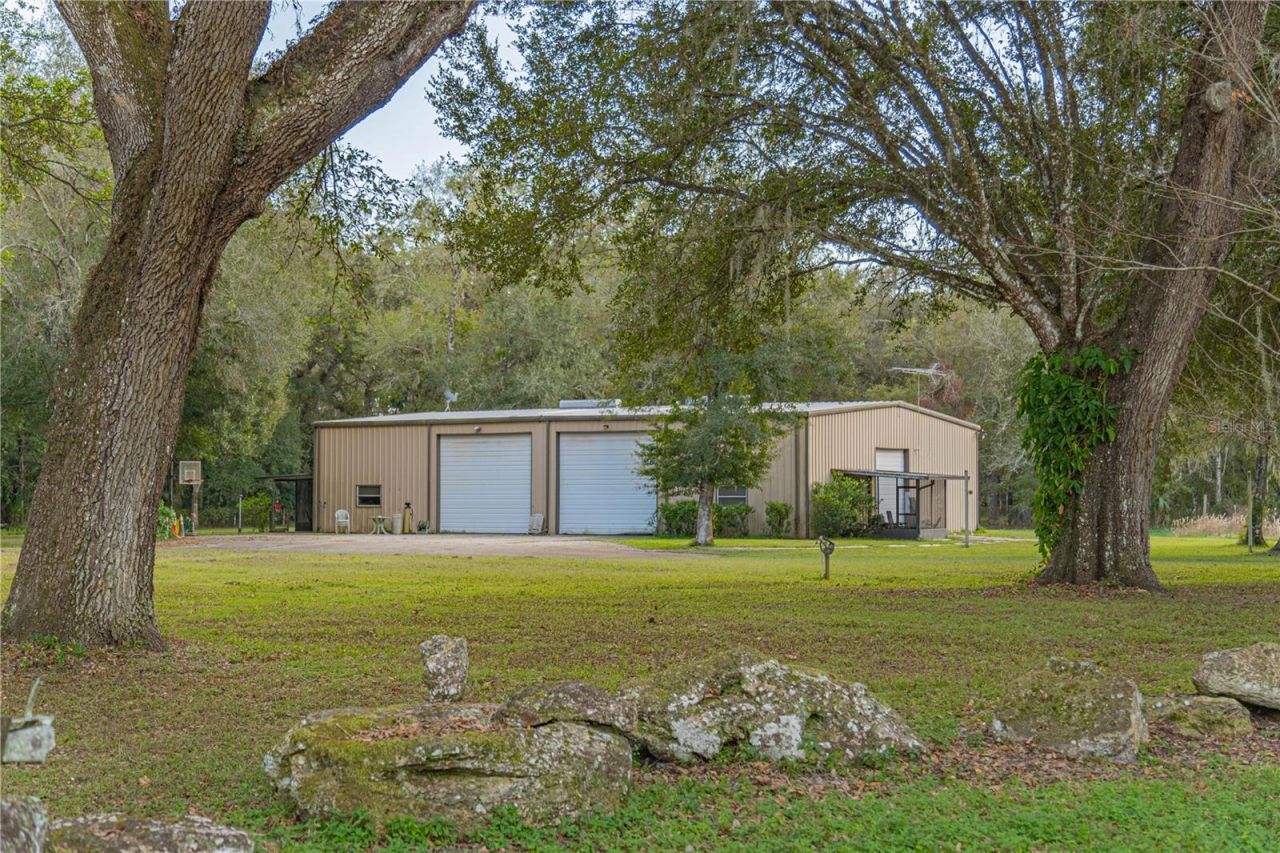
Across a sprawling 7 acres scattered with old florida oaks sits a massive 4800SqFt Barndominium-Like structure. Constructed of industrial grade red iron beams & 8 thick concrete floors, it was built to stand the test of time. The garage features four large electric bay doors, a car lift, a 12x12 office that could also serve as seperate living quarters, a stand alone full bath that was orignally intended to be a safe room, and a modest 1 Bedroom 1 Bathroom apartment built into the side of the garage. The apartment offers a screened in porch, NEW septic system (2025), hardwood floors, built-in wall speakers, and a newer appliances. Need more living space? Add a second story or sacrifice a few sqft of garage space and expand the walls of the apartment inward. Alternativly use the apartment as an ADU, take advantage of the additional well, septic, & electrical meter and build your dream home to pair with the workshop. Outside you'll find a pond that used to be a water feature, a screened porch for the office, and an additional 1200sqft of covered storage. The opportunities with this property truly are endless. Come take a look today and see what this property can do for you!
Property Features
Property Type: Residential - Single Family
Cooling: Central Air, Wall/Window Unit(s)
Heating: Central, Electric, Ductless
Lot Size: 7.19 Acres
Roof Type: Metal
Stories: 1.0
Taxes: $1,699
Year Built: 2000
Amenities
Primary Bedroom Main Floor
Walk-In Closet(s)
Other
Feature Descriptions
Appliances: Dishwasher, Range, Refrigerator
Days on Site: 7
Directions: From CR 476 and HWY 301 in Bushnell, head west on CR 476 > Just before the bridge, turn left onto CR 614 > Stay left onto CR 614A > Turn left onto CR 615C > Right onto CR 674 > Left onto CR 674A > Property will be to the right. Driveway is past the large
Exterior: Concrete, Metal Frame, Metal Siding
Flood Zone Code: X
Flooring: Carpet, Vinyl, Wood
Foundation: Slab
Home Warranty Y/N: No
Listing Terms: Cash, Conventional, Owner Financing
Lot: In County, Paved, Zoned for Horses
Lot Dimensions: 7.19
Number of Septics: 2
Number of Wells: 2
Other Structures: Shed(s)
Ownership: Fee Simple
Parking: Bath In Garage, Garage Door Opener, Garage Faces Rear, Garage Faces Side, Ground Level, Oversized
Parking Notes: Bath In Garage, Garage Door Opener, Garage Faces Rea
Patio/Porch: Covered, Screened, Side Porch
Property Attached Y/N: No
Property Sub-Type: Single Family Residence
Sewer: Septic Tank
Showing Instructions: Call Listing Agent 2,ShowingTime
Special Sale Provisions: None
Utilities: Electricity Connected, Water Connected
Vegetation: Oak Trees
Water: None
Water Access Y/N: No
Zoning: RR5
Local Schools
High School: South Sumter High
Middle School: South Sumter Middle
Elementary School: Bushnell Elementary School
Listed By / Shown By
Listed By
Agency Name: FLORIDA REALTY INVESTMENTS
Agency Contact: 407-207-2220
Shown By
Agent Name: Robb Harrison
Agent Phone: Primary: (352) 877-2790 ext. 103
Agency Title: Robb Harrison Realty, Inc.

Estimate Your Payment
Estimated Payment
$ 3,938.08 per month $3,640.48 Principal & Interest $141.58 Property Tax $156.01 Homeowner's Insurance
2557 Cr 674a | MLS# G5119007
This single family home located at 2557 Cr 674a, Bushnell, FL 33513 is currently listed for sale with an asking price of $534,900. This property was built in 2000 and has 1 bedrooms and 2 full baths with 840 sq. ft. Cr 674a is located in the NONE subdivision. Search NONE real estate on rharrison.robbharrison.com today.