
BEDS3
BATHS2 full
SQUARE FEET1,240
MLS#OM731804
STATUSPending
PROPERTY TYPEResidential - Single Family
SUBDIVISIONSILVER SPRINGS SHORES
Property Description
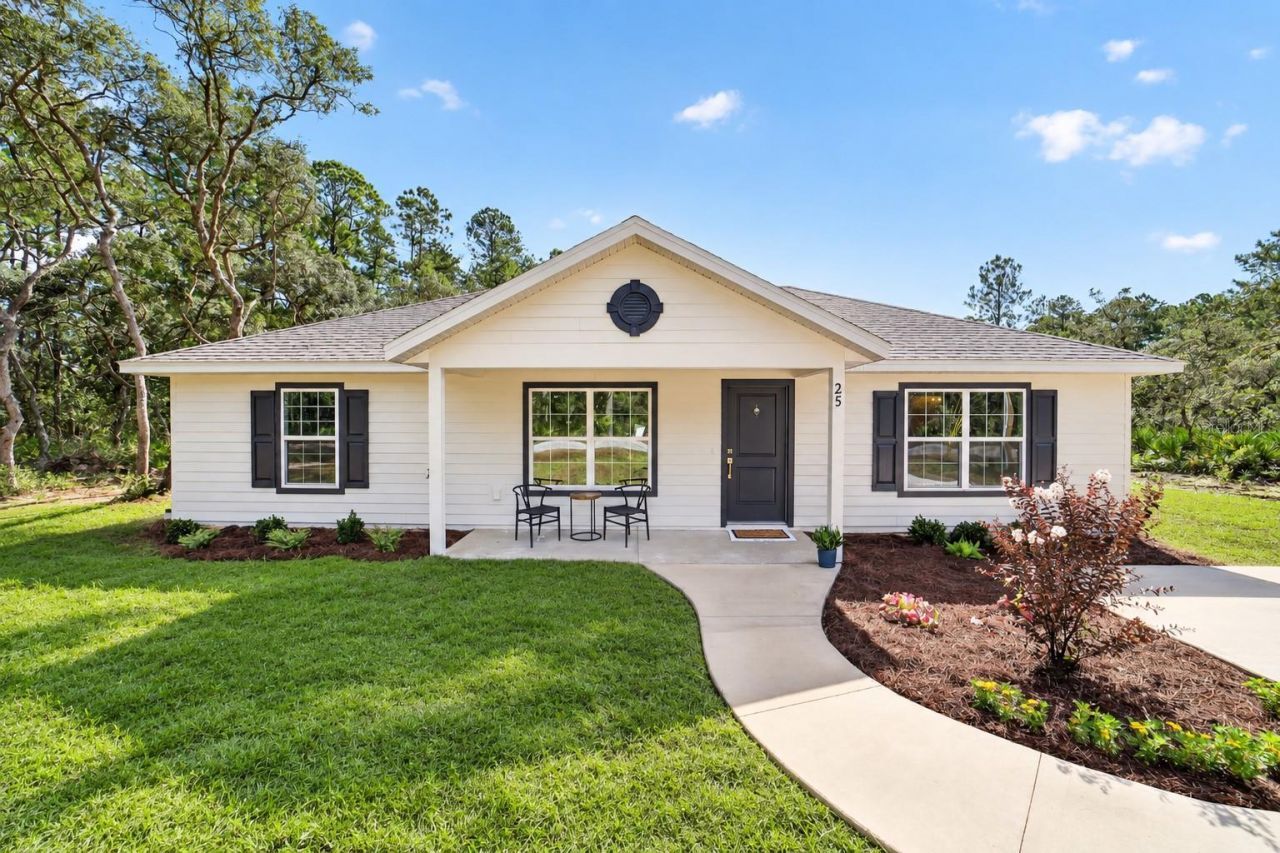
Under contract-accepting backup offers. Virtually Staged. The St. Augustine Cottage offers the best of new construction in a setting that feels private, peaceful, and deeply connected to nature. This thoughtfully designed home combines cottage-inspired character with a sleek, modern interior. The elevated interior is bright and airy, with an effortless open layout, durable luxury vinyl flooring, stainless steel appliances, and stylish fixtures that give the home a polished, contemporary feel. The primary suite is designed as a sanctuary, featuring tray ceilings that add dimension, a spacious walk-in closet, and double vanities with ample storage. Throughout the home, the thoughtful layout makes it easy to envision your life here. Bring your furniture, unpack, and enjoy a brand-new home without needing to take on projects before you can settle in. Outside, the covered front porch provides a quiet spot for morning coffee, while colorful landscaping and surrounding trees give the property a natural sense of tranquility. Located on a paved road and just 5 miles from Lake Weir, you'll be close to sandy beaches, boating, waterfront restaurants, beautiful sunsets, and the area's year-round natural beauty.A rare opportunity to have it all: the ease of a brand new home, the cottage-style character, and your own private setting just minutes from Lake Weir. Come home to a place that feels like a retreat, with everything you love about lake living close enough to enjoy whenever you want.
Property Features
Property Type: Residential - Single Family
Cooling: Central Air
Heating: Central
Home Style: Cottage
Lot Size: 0.25 Acres
Roof Type: Shingle
Stories: 1.0
Taxes: $142
Year Built: 2026
Amenities
Eat-in Kitchen
High Ceilings
Open Floorplan
Primary Bedroom Main Floor
Split Bedroom
Thermostat
Garden
Lighting
Private Entrance
Feature Descriptions
Additional Rooms: Attic
Appliances: Dishwasher, Electric Water Heater, Exhaust Fan, Range, Refrigerator
Builder: Jason Rector Construction, Inc
Days on Site: 43
Directions: From SE Maricamp Rd, head south on SR 25/SE Highway 25. Turn left onto SE 135th Ave/SE Highway 464C. Continue to SE 113th St Rd and turn right. Turn right onto Guava Pass, then left onto Guava Pass Ter. Turn right onto SE 161st Ct/SE 119th St. Turn right
Exterior: HardiPlank Type, Frame
Flood Zone Code: X
Flooring: Luxury Vinyl
Foundation: Slab
Home Warranty Y/N: Yes
Listing Terms: Cash, Conventional, FHA, VA Loan
Lot: Cleared, In County, Landscaped, Level, Private, Paved
Lot Dimensions: 0.25
Model: St Augustine Cottage
Number of Septics: 1
Number of Wells: 1
Other Equipment: Private Entrance
Ownership: Fee Simple
Parking: Driveway, Parking Pad
Parking Notes: Driveway, Parking Pad
Patio/Porch: Covered, Front Porch, Porch, Rear Porch
Property Attached Y/N: No
Property Sub-Type: Single Family Residence
Sewer: Septic Tank
Showing Instructions: Supra Lock Box, Appointment Only, See Remarks, ShowingTime
Special Sale Provisions: None
Utilities: BB/HS Internet Available, Electricity Connected
Vegetation: Trees/Landscaped
Water: Well
Water Access Y/N: No
Windows: Low-Emissivity Windows
Zoning: R1
Local Schools
High School: Lake Weir High School
Middle School: Lake Weir Middle School
Elementary School: Stanton-Weirsdale Elem. School
Listed By / Shown By
Listed By
Agency Name: COMPASS FLORIDA LLC
Agency Contact: 561-714-8184
Shown By
Agent Name: Robb Harrison
Agent Phone: Primary: (352) 877-2790 ext. 103
Agency Title: Robb Harrison Realty, Inc.

Estimate Your Payment
Estimated Payment
$ 1,629.37 per month $1,551.07 Principal & Interest $11.83 Property Tax $66.47 Homeowner's Insurance
25 Fisher Way Trak | MLS# OM731804
This single family home located at 25 Fisher Way Trak, Ocklawaha, FL 32179 is currently listed for sale with an asking price of $227,900. This property was built in 2026 and has 3 bedrooms and 2 full baths with 1240 sq. ft. Fisher Way Trak is located in the SILVER SPRINGS SHORES subdivision. Search SILVER SPRINGS SHORES real estate on rharrison.robbharrison.com today.