
BEDS3
BATHS2 full
SQUARE FEET1,487
MLS#OM733025
STATUSActive
PROPERTY TYPEResidential - Condominium
SUBDIVISIONCALA HILLS
Property Description
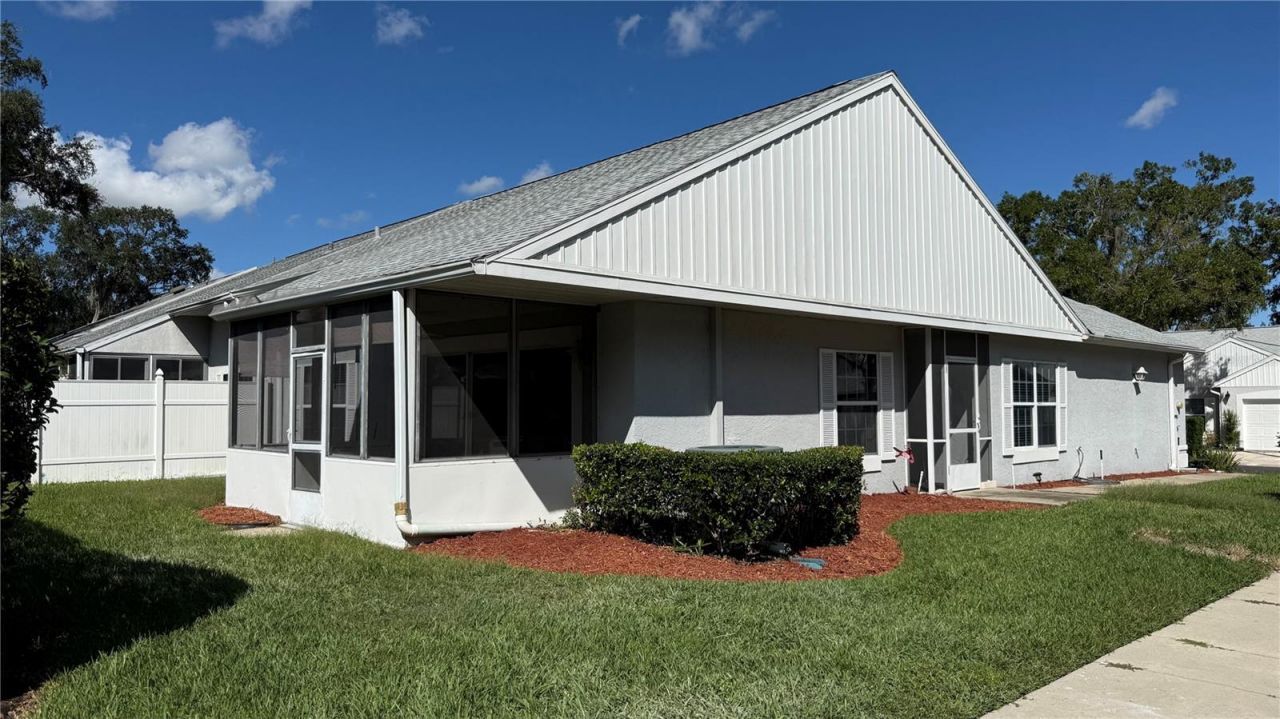
Click on the Video. Welcome to Hickory Oak Village. A well established community in the heart of Ocala. 5 minutes from Shopping , Dining and Hospitals. This Village is tucked away in a quiet safe neighborhood. This 3/2 Villa has been lovingly cared for with new carpet in bedrooms and Entry. The Open Floor plan is sure to please. A big Dining / Living Area opens to a Private , lovely Covered/Screened Lanai with Brand new Stylish Tile. There is casual dining off the kitchen. The primary suite is spacious with 2 closets ( one walk in) and an ensuite bath with dual sinks and a Glassed Shower. There is a spacious Laundry room, Closet space and a one car garage. Don't sweat the heat, the HOA covers mowing the grass.Come Enjoy the Florida Lifestyle with ameneties such as a community Olympic style pool, Fitness Room, Library and Conference room for Private Parties etc. Roof 2024, HVAC 2015. Vacant and Ready for Occupancy.
Property Features
Property Type: Residential - Condominium
Cooling: Central Air
Garage: 1 car attached
Heating: Central, Electric
Lot Size: 0.07 Acres
Roof Type: Shingle
Stories: 1.0
Taxes: $3,402
Year Built: 1988
Amenities
Ceiling Fans(s)
Eat-in Kitchen
High Ceilings
Living Room/Dining Room Combo
Primary Bedroom Main Floor
Split Bedroom
Walk-In Closet(s)
Tennis Court(s)
Feature Descriptions
Appliances: Cooktop, Dishwasher, Electric Water Heater, Microwave, Range, Refrigerator
Association Amenities: Clubhouse, Fitness Center, Lobby Key Required, Pool, Recreation Facilities, Tennis Court(s)
Community Features: Clubhouse, Community Mailbox, Deed Restrictions, Fitness Center, Pool, Tennis Court(s)
Days on Site: 1
Directions: Use GPS
Exterior: Stucco
Flood Zone Code: X
Flooring: Carpet, Laminate, Tile
Foundation: Slab
HOA Fee: 170/ Monthly
HOA Y/N: Yes
Home Warranty Y/N: No
Lot Dimensions: 0.07
Ownership: Fee Simple
Patio/Porch: Covered, Enclosed, Front Porch, Rear Porch, Screened
Pets Allowed: Yes
Property Attached Y/N: No
Property Sub-Type: Villa
Sewer: Public Sewer
Showing Instructions: Call Before Showing, Call Listing Agent, Lock Box Coded, Text List Agent
Special Sale Provisions: None
Utilities: BB/HS Internet Available, Electricity Connected, Public, Sewer Connected, Underground Utilities
Water: Public
Water Access Y/N: No
Zoning: PD04
Room Sizes
Living Room: 15x20
Primary Bedroom: 15x12
Kitchen: 8x10
Dinette: 8x10
Listed By / Shown By
Listed By
Agency Name: DESIREE BARBAZON REALTY
Agency Contact: 352-812-0674
Shown By
Agent Name: Robb Harrison
Agent Phone: Primary: (352) 877-2790 ext. 103
Agency Title: Robb Harrison Realty, Inc.

Estimate Your Payment
Estimated Payment
$ 2,057.19 per month $1,700.80 Principal & Interest $283.50 Property Tax $72.89 Homeowner's Insurance
2312 SW 20th Court | MLS# OM733025
This condo located at 2312 SW 20th Court, Ocala, FL 34471 is currently listed for sale with an asking price of $249,900. This property was built in 1988 and has 3 bedrooms and 2 full baths with 1487 sq. ft. SW 20th Court is located in the CALA HILLS subdivision. Search CALA HILLS real estate on rharrison.robbharrison.com today.