
BEDS3
BATHS1 full
SQUARE FEET1,080
MLS#OM732534
STATUSActive
PROPERTY TYPEResidential - Single Family
SUBDIVISIONPOINT PLEASANT
Property Description
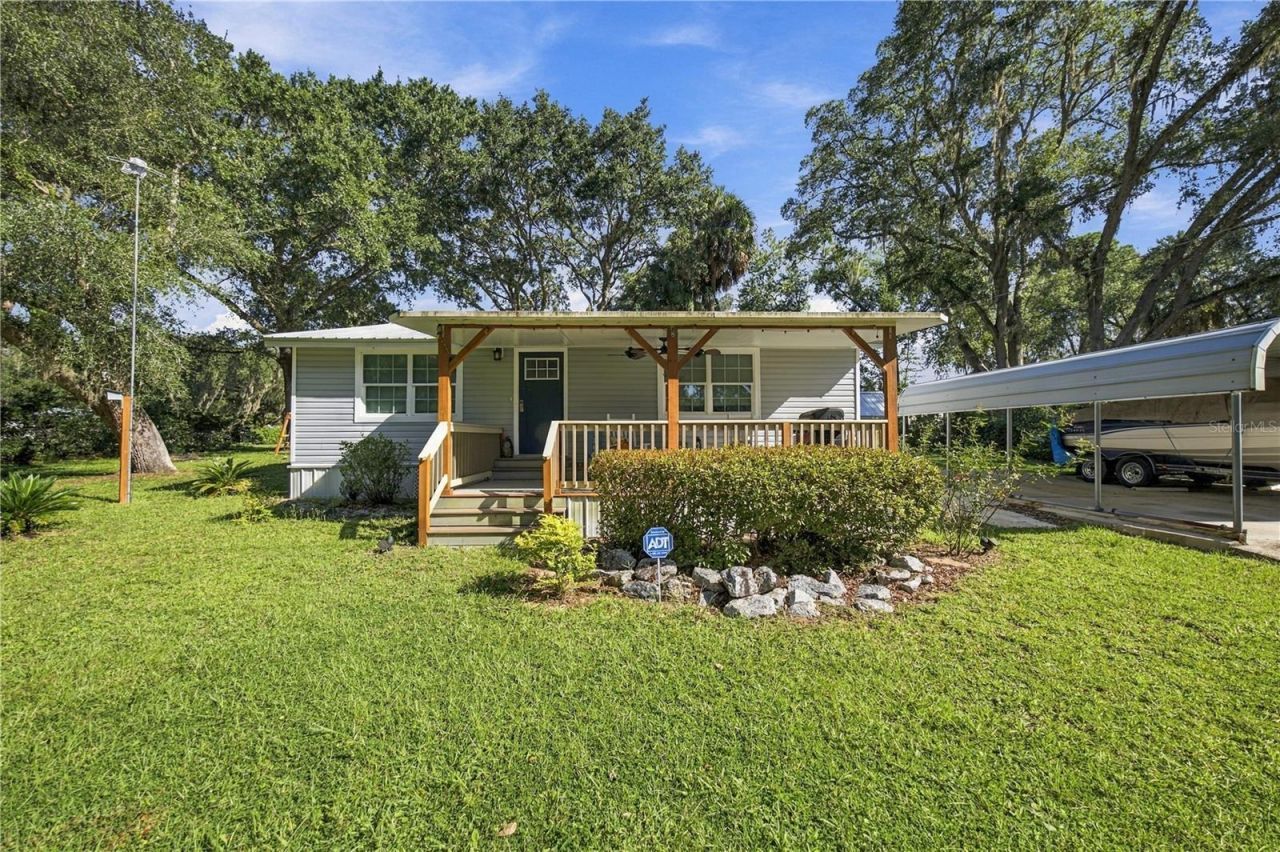
'FREE BUYER INCENTIVE! Qualified buyers may receive a lender-paid 1-year interest rate buydown (1% less) with an eligible Conventional or FHA purchase loan. Primary residences only. Ask for details and qualification requirements.Welcome to this beautifully renovated 2-bedroom, 1-bathroom home offering a peaceful setting, gorgeous views, and a long list of recent improvements. The interior has been thoughtfully updated with a fresh, modern feel, creating a comfortable and inviting space that is truly move-in ready. Major updates include a newer roof, newer AC system, and newer water heater. Outside, the improvements continue with newly replaced exterior siding, an updated well house, and a refreshed shed. A metal carport provides convenient covered parking and additional storage options. Enjoy the tranquility of a quiet setting with beautiful surrounding views, while still being just minutes from the Lake Kerr boat ramp - perfect for enjoying boating, fishing, and the outdoors. Best of all, there is no HOA and the property is not located in a flood zone. With extensive recent updates, a peaceful location, and convenient access to Lake Kerr, this charming home is ready for its next owner to enjoy!!!
Property Features
Property Type: Residential - Single Family
Cooling: Central Air
Heating: Central
Lot Size: 0.29 Acres
Roof Type: Shingle
Stories: 1.0
Taxes: $568
Year Built: 1967
Amenities
Other
Other
Feature Descriptions
Appliances: Cooktop, Dishwasher, Range, Refrigerator
Body of Water: LAKE KERR
Days on Site: 27
Directions: Take NE Hwy 315/NE Co Rd 315 and E Hwy 316/E Co Rd 316 to NE 209th Terrace Rd in Fort McCoy, Turn left onto NE 25 Ave, Turn right onto FL-40 E/E Silver Springs Blvd., Continue to follow FL-40 E., Turn left onto NE Hwy 315/NE Co Rd 315., Turn right onto E
Energy Efficient: Appliances
Exterior: HardiPlank Type, Vinyl Siding
Fireplace: Electric
Flood Zone Code: X
Flooring: Luxury Vinyl
Foundation: Slab
Home Warranty Y/N: No
Listing Terms: Cash, Conventional, FHA, VA Loan
Lot: Cleared
Lot Dimensions: 0.29
Number of Septics: 1
Number of Wells: 1
Ownership: Fee Simple
Patio/Porch: Front Porch
Pets Allowed: Yes
Property Attached Y/N: No
Property Sub-Type: Single Family Residence
Sewer: Septic Tank
Showing Instructions: ShowingTime
Special Sale Provisions: None
Utilities: Other
Water: Well
Water Access Y/N: No
Waterfront Features: Boat Ramp - Private
Zoning: R4
Room Sizes
Kitchen: 10x12
Living Room: 16x16
Primary Bedroom: 11x12
Local Schools
High School: North Marion High School
Middle School: Fort King Middle School
Elementary School: Fort McCoy School (K-8)
Listed By / Shown By
Listed By
Agency Name: ALL FLORIDA HOMES REALTY LLC
Agency Contact: 352-789-5083
Shown By
Agent Name: Robb Harrison
Agent Phone: Primary: (352) 877-2790 ext. 103
Agency Title: Robb Harrison Realty, Inc.

Estimate Your Payment
Estimated Payment
$ 1,608.80 per month $1,497.30 Principal & Interest $47.33 Property Tax $64.17 Homeowner's Insurance
20911 NE 142nd Place | MLS# OM732534
This single family home located at 20911 NE 142nd Place, Salt Springs, FL 32134 is currently listed for sale with an asking price of $219,999. This property was built in 1967 and has 3 bedrooms and 1 full baths with 1080 sq. ft. NE 142nd Place is located in the POINT PLEASANT subdivision. Search POINT PLEASANT real estate on rharrison.robbharrison.com today.