
BEDS2
BATHS2 full
SQUARE FEET1,100
MLS#O6449365
STATUSActive
PROPERTY TYPEResidential - Condominium
SUBDIVISIONSANDALWOOD CONDMINIUM
Property Description
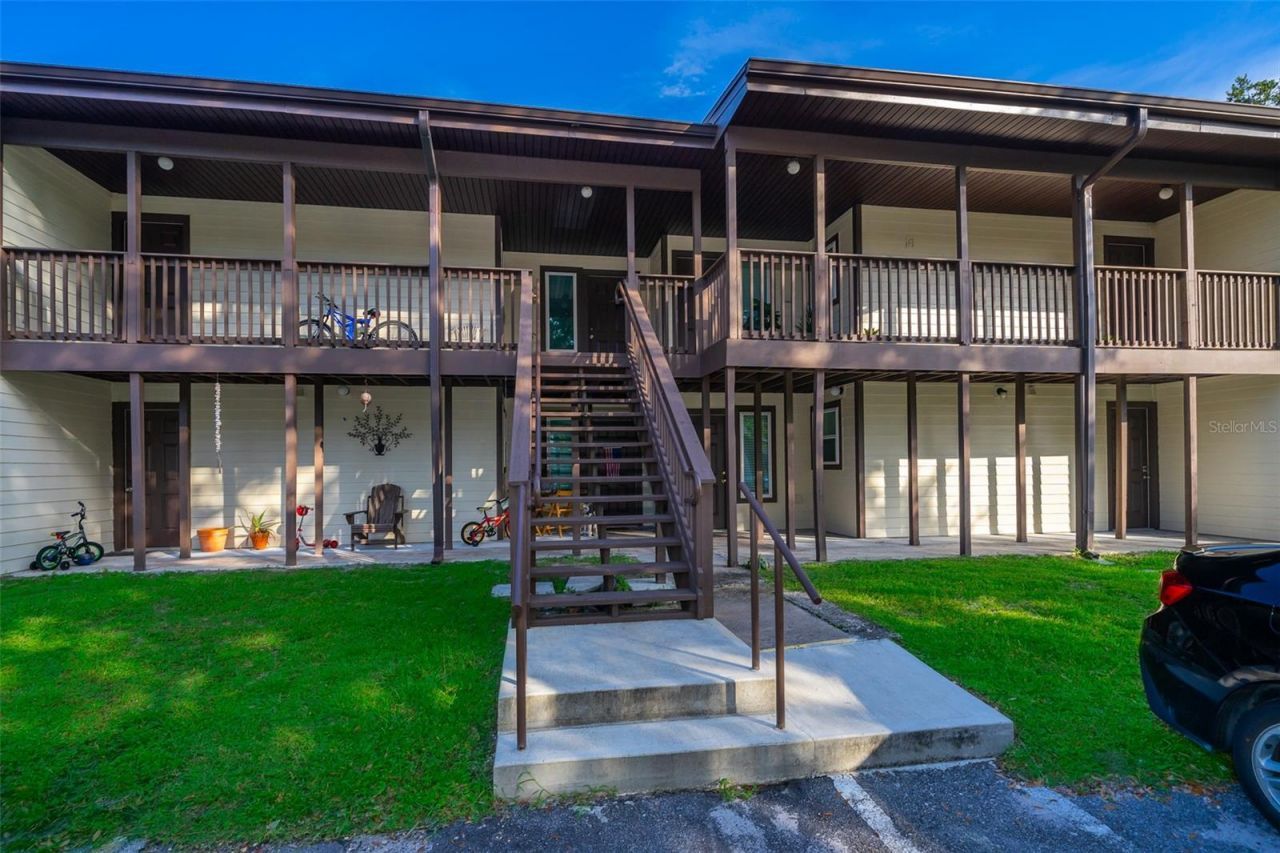
Welcome to this ground-floor, Move In Ready, 2-bedroom, 2-bathroom, 1,100 sq. ft. condo in the sought-after Sandalwood community, offering maintenance-free living with fantastic potential to add your personal decorative touch! Situated with NO age restrictions just minutes from The Villages, Brownwood Paddock Square, I-75, UF Urgent Care, Publix, Home Depot, dining, and shopping.Inside, the open-concept layout is bathed in natural light and captures amazing, tranquil views of the scenic golf course. The smart floor plan includes a versatile enclosed sunroom-ideal for a home office, den, or hobby space-and a rare dual-entry design that provides a private entrance for the guest suite. Bring your custom design ideas-the major mechanicals are already completed with a 2021 A/C, 2021 water heater, 2021 dishwasher, and a brand-new 2026 washer/dryer combo. Low-maintenance living gives you plenty of time to enjoy the community pool, clubhouse, picnic pavilions, and brand-new pickleball courts. The seller is offering a $5,000 upgrade credit to the buyer at closing! Whether you are looking for a winter retreat, primary residence, or turnkey rental investment, you don't want to miss this condominium!
Property Features
Property Type: Residential - Condominium
Cooling: Central Air
Heating: Electric
Lot Size: 0.03 Acres
Roof Type: Shingle
Stories: 1.0
Taxes: $1,108
Year Built: 1980
Amenities
Ceiling Fans(s)
Open Floorplan
Primary Bedroom Main Floor
Split Bedroom
Window Treatments
Sidewalk
Feature Descriptions
Additional Rooms: Florida Room, Inside Utility
Appliances: Dishwasher, Disposal, Dryer, Electric Water Heater, Microwave, Range, Refrigerator, Washer
Association Amenities: Clubhouse, Pickleball Court(s), Pool
Community Features: Buyer Approval Required, Clubhouse, Deed Restrictions, Pool
Days on Site: 5
Directions: FL-44 E, Turn right onto Co Rd 468.Turn right onto Sandalwood Dr.
Exterior: Stucco, Frame, Wood Siding
Fireplace: Decorative
Fireplace Y/N: Yes
Flood Zone Code: X*
Flooring: Carpet, Ceramic Tile, Laminate
Foundation: Slab
HOA Fee: 525/ Monthly
HOA Y/N: Yes
Home Warranty Y/N: No
Listing Terms: Cash, Conventional
Lot Dimensions: 0.03
Ownership: Condominium
Parking: Assigned
Parking Notes: Assigned
Pets Allowed: Yes
Pets Restrictions: Contact HOA for details.
Pets Weight (Max): 30
Property Attached Y/N: No
Property Sub-Type: Condominium
Sewer: Public Sewer
Showing Instructions: Sentri Lock Box, Appointment Only, Call Before Showing, Call Listing Agent, See Remarks, ShowingTime
Special Sale Provisions: None
Utilities: Public
Water: Public
Water Access Y/N: No
Windows: Blinds, Window Treatments
Zoning: R
Room Sizes
Living Room: 17x12
Bedroom 2: 13x10
Primary Bedroom: 14x11
Kitchen: 10x5
Listed By / Shown By
Listed By
Agency Name: BHHS FLORIDA REALTY
Agency Contact: 407-406-5300
Shown By
Agent Name: Robb Harrison
Agent Phone: Primary: (352) 877-2790 ext. 103
Agency Title: Robb Harrison Realty, Inc.

Estimate Your Payment
Estimated Payment
$ 907.85 per month $782.00 Principal & Interest $92.33 Property Tax $33.51 Homeowner's Insurance
20104 Sandalwood Drive , Unit 104 | MLS# O6449365
This condo located at 20104 Sandalwood Drive , Unit 104, Wildwood, FL 34785 is currently listed for sale with an asking price of $114,900. This property was built in 1980 and has 2 bedrooms and 2 full baths with 1100 sq. ft. Sandalwood Drive , Unit 104 is located in the SANDALWOOD CONDMINIUM subdivision. Search SANDALWOOD CONDMINIUM real estate on rharrison.robbharrison.com today.