
BEDS2
BATHS2 full
SQUARE FEET1,248
MLS#G5118822
STATUSActive
PROPERTY TYPEResidential - Single Family
SUBDIVISIONTHE VILLAGES
Property Description
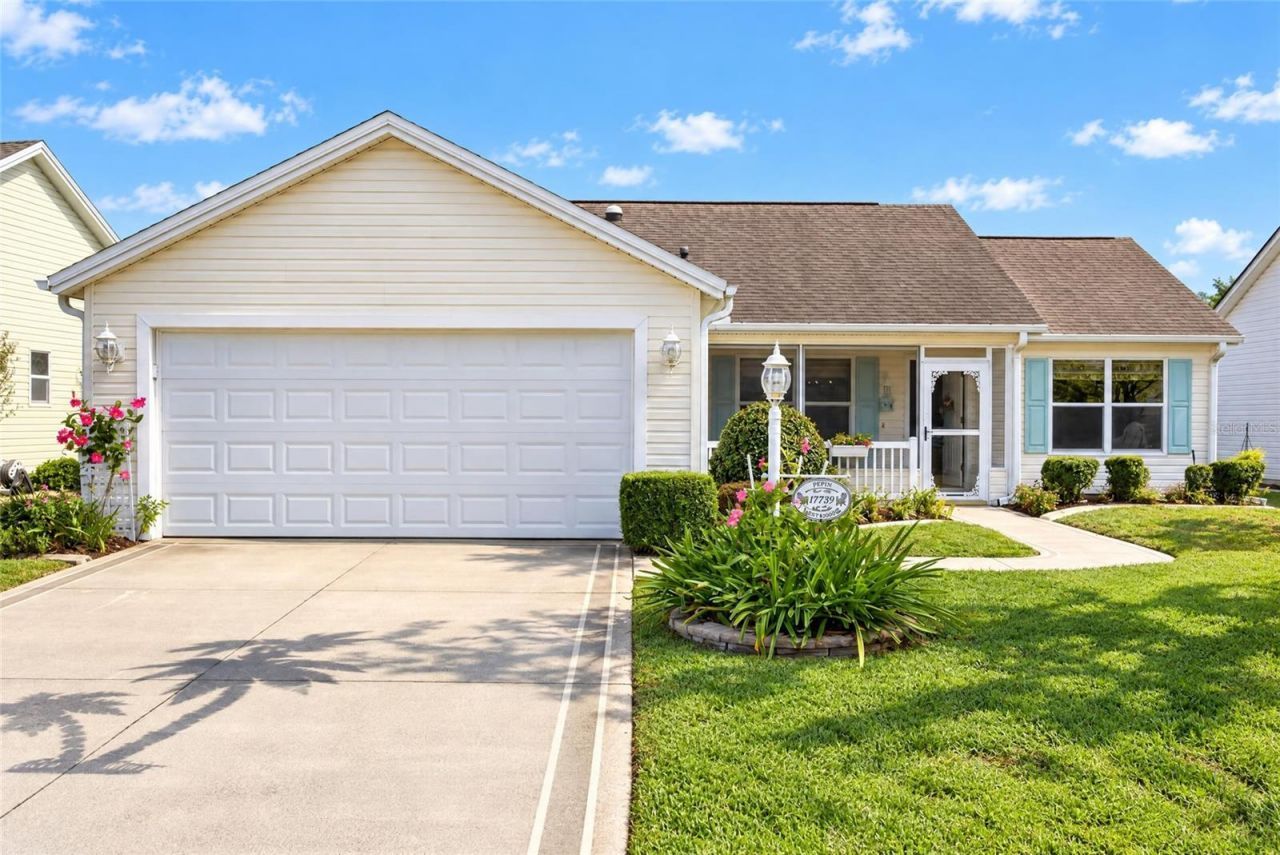
Village of Springdale - Birch Model with 2-Car Garage, 2 Bedrooms, 2 Baths, Sunroom ( Enclosed Rear Lanai), and a Front Screened Porch (Vinyl Panels to Enclose are in Garage) - BOND IS PAID!!!!! - Roof: 7/2019 ** HVAC: 2.5Ton 15 SEER: 1/2022 ** Gas Water Heater: 2013 - No Carpeting/only Laminate & Tile Flooring - Termite Bond - Vaulted & High Ceilings in Living Areas - GRANITE Counter & Vanity Tops, Ceilings Fans, SOLAR TUBES, Walk-in Closets INSIDE LAUNDRY Room with Gas Dryer - Some Furniture Conveys (List Available) - Kitchen with STAINLESS STEEL APPLIANCES, Granite Counter Tops & TILED BACKSPLASH, SOLAR TUBE and Pull-Out Shelving in Cabinets. Samsung 4-Door Refrigerator, Gas Range with 5-Burners and Microwave, and Bosch Dishwasher!! - Owners En Suite Shower with Tiled Walls & Floor, 2 Grab-Bars, and Glass Door Entry. Bath with Granite-topped Long Vanity with Sink & Make-up Area, Medicine Cabinet and Window - Split Bedrooms with Bath 2 and Bedroom 2 on the other side of the home for Guest Privacy!! Bedroom 2 has a Built-in Queen-size Murphy Bed with Side Bookcases/3 Drawers and a Walk-in Closet - Bath 2 has Glass Doors on the Tub/Shower Combo, Solar Tube, and Granite-topped Vanity - Home comes with a Broward Transferrable Warranty (April 2027). - Well Maintained Home in a Great Location!! * Close to the Springdale Adult Pool, Mulberry Grove Regional Recreation Center, Mulberry Grove Plaza Shopping Center and the State-of-the-Art VA Outpatient Clinic on Rt 42!!, Also, Close to the First Responders Recreation Center, Nancy Lopez Golf and Country Club, and The Savannah Center ---Don't Miss this GEM of a HOME that is Partially Furnished!! And - the BOND HAS BEEN PAID!!!
Property Features
Property Type: Residential - Single Family
Cooling: Central Air
Garage: 2 car attached
Heating: Gas
Lot Size: 0.13 Acres
Roof Type: Shingle
Stories: 1.0
Taxes: $1,674
Year Built: 2002
Amenities
Ceiling Fans(s)
Open Floorplan
Primary Bedroom Main Floor
Split Bedroom
Stone Counters
Thermostat
Vaulted Ceiling(s)
Walk-In Closet(s)
Rain Gutters
Feature Descriptions
Additional Rooms: Florida Room, Inside Utility
Appliances: Dishwasher, Disposal, Dryer, Exhaust Fan, Gas Water Heater, Microwave, Range, Washer
Association Amenities: Basketball Court, Clubhouse, Fence Restrictions, Golf Course, Optional Additional Fees, Pickleball Court(s), Pool, Recreation Facilities, Shuffleboard Court, Tennis Court(s), Trail(s), Vehicle Restrictions
Community Features: Clubhouse, Community Mailbox, Deed Restrictions, Dog Park, Golf Carts OK, Golf, Park, Pool, Special Community Restrictions, Tennis Court(s), Street Lights
Days on Site: 2
Directions: From SE Hwy 42, take Buena Vista Blvd heading South. Take 3rd roundabout exit onto SE 86th Belle Meade Cir. Turn Left on to Grassmere Street - Left on to Keating Terrace - House on Left #17739
Exterior: Vinyl Siding, Frame
Flood Zone Code: X
Flooring: Laminate, Tile
Foundation: Slab
Garage Dimensions: 19X21
Home Warranty Y/N: Yes
Listing Terms: Cash, Conventional, VA Loan
Lot: Near Golf Course, Paved
Lot Dimensions: 0.13
Model: Birch
Other Equipment: Irrigation Equipment
Other Fees: $204/ Monthly
Ownership: Fee Simple
Parking: Driveway, Garage Door Opener
Parking Notes: Driveway, Garage Door Opener
Patio/Porch: Covered, Enclosed, Front Porch, Patio, Rear Porch, Screened
Pets Allowed: Cats OK, Dogs OK
Pets Restrictions: See Deed Restrictions
Property Attached Y/N: No
Property Sub-Type: Single Family Residence
Security: Smoke Detector(s)
Senior Community: Yes
Sewer: Public Sewer
Showing Instructions: ShowingTime
Special Sale Provisions: None
Utilities: Cable Available, Electricity Connected, Natural Gas Connected, Public, Sewer Connected, Underground Utilities, Water Connected
Vegetation: Mature Landscaping
Water: Public
Water Access Y/N: No
Windows: Blinds, Shades
Zoning: PUD
Room Sizes
Kitchen: 11x11
Dining Room: 12x10
Living Room: 16x15
Balcony/Porch/Lanai: 15x9
Primary Bedroom: 13x14
Primary Bathroom: 7x10
Bedroom 2: 10x15
Bathroom 2: 10x5
Listed By / Shown By
Listed By
Agency Name: FLORIDA FINE HOMES REALTY, LLC
Agency Contact: 352-446-8886
Shown By
Agent Name: Robb Harrison
Agent Phone: Primary: (352) 877-2790 ext. 103
Agency Title: Robb Harrison Realty, Inc.

Estimate Your Payment
Estimated Payment
$ 2,424.92 per month $2,191.51 Principal & Interest $139.50 Property Tax $93.92 Homeowner's Insurance
17739 SE 89th Keating Terrace | MLS# G5118822
This single family home located at 17739 SE 89th Keating Terrace , The Villages, FL 32162 is currently listed for sale with an asking price of $322,000. This property was built in 2002 and has 2 bedrooms and 2 full baths with 1248 sq. ft. SE 89th Keating Terrace is located in the THE VILLAGES subdivision. Search THE VILLAGES real estate on rharrison.robbharrison.com today.