
BEDS2
BATHS2 full
SQUARE FEET1,288
MLS#OM732671
STATUS(Bank Owned) - Active
PROPERTY TYPEResidential - Condominium
SUBDIVISIONARBOR COURT 3RD
Property Description
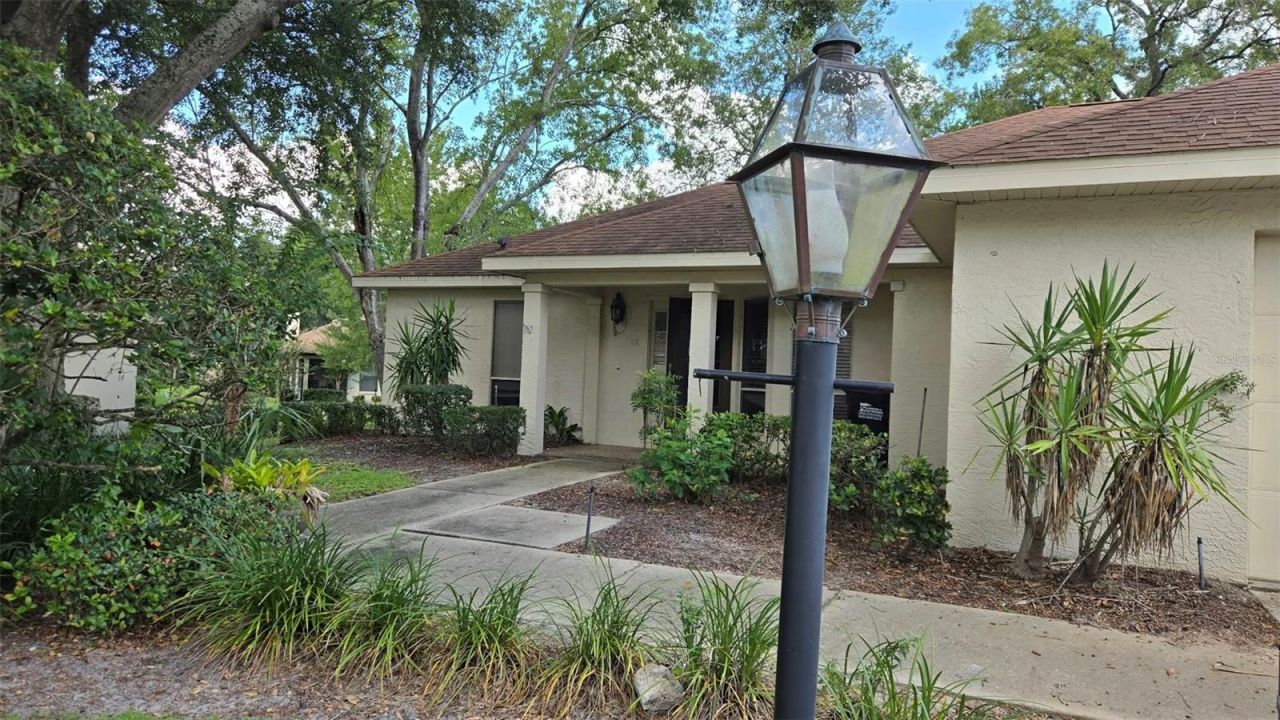
Nicely laid out Villa, 2 bedrooms 2 bath 1.5 car gar. in a Cul De Sac in Meadow Crest /Arbor. Home has a Florida Room in the back, large living /dining area and what could be used as 2 masters . Split bedrooms . Close to shopping and dining. Come take a look! No blind offers , no assumables
Property Features
Property Type: Residential - Condominium
Cooling: Central Air
Fenced: Yes
Garage: 1 car attached
Heating: Central
Lot Size: 0.10 Acres
Roof Type: Shingle
Stories: 1.0
Taxes: $600
Year Built: 1986
Amenities
Living Room/Dining Room Combo
Feature Descriptions
Appliances: None
Community Features: Clubhouse
Days on Site: 11
Directions: 22 E to Left at meeting Tree Blvd, R at stop sign, left at dedham st, R on Dolton Pt
Exterior: Stucco, Frame
Fencing: Other
Flood Zone Code: X
Flooring: Carpet, Ceramic Tile
Foundation: Slab
HOA Fee: 370/ Monthly
HOA Y/N: Yes
Home Warranty Y/N: No
Listing Terms: Cash, Conventional
Lot Dimensions: 0.1
Number of Pets: 2
Ownership: Fee Simple
Pets Allowed: Number Limit, Yes
Pets Restrictions: Check with HOA
Property Attached Y/N: No
Property Sub-Type: Villa
Sewer: Public Sewer
Showing Instructions: Combination Lock Box
Special Sale Provisions: Real Estate Owned
Utilities: Cable Available
Water: Public
Water Access Y/N: No
Zoning: PDR
Room Sizes
Dining Room: 8.5x7.5
Living Room: 12.8x12.2
Primary Bedroom: 15x11
Primary Bathroom: 5x11
Bedroom 2: 11x15
Bathroom 2: 5x11
Local Schools
High School: Citrus High School
Middle School: Citrus Springs Middle School
Elementary School: Rock Crusher Elementary School
Listed By / Shown By
Listed By
Agency Name: KIEFER REALTY, PA
Agency Contact: 352-861-6000
Shown By
Agent Name: Robb Harrison
Agent Phone: Primary: (352) 877-2790 ext. 103
Agency Title: Robb Harrison Realty, Inc.

Estimate Your Payment
Estimated Payment
$ 1,050.76 per month $959.63 Principal & Interest $50.00 Property Tax $41.13 Homeowner's Insurance
1681 N Dolton Point | MLS# OM732671
This condo located at 1681 N Dolton Point , Crystal River, FL 34429 is currently listed for sale with an asking price of $141,000. This property was built in 1986 and has 2 bedrooms and 2 full baths with 1288 sq. ft. N Dolton Point is located in the ARBOR COURT 3RD subdivision. Search ARBOR COURT 3RD real estate on rharrison.robbharrison.com today.