
BEDS2
BATHS2 full
SQUARE FEET1,434
MLS#G5119095
STATUSActive
PROPERTY TYPEResidential - Condominium
SUBDIVISIONBLAKE VILLAS
Property Description
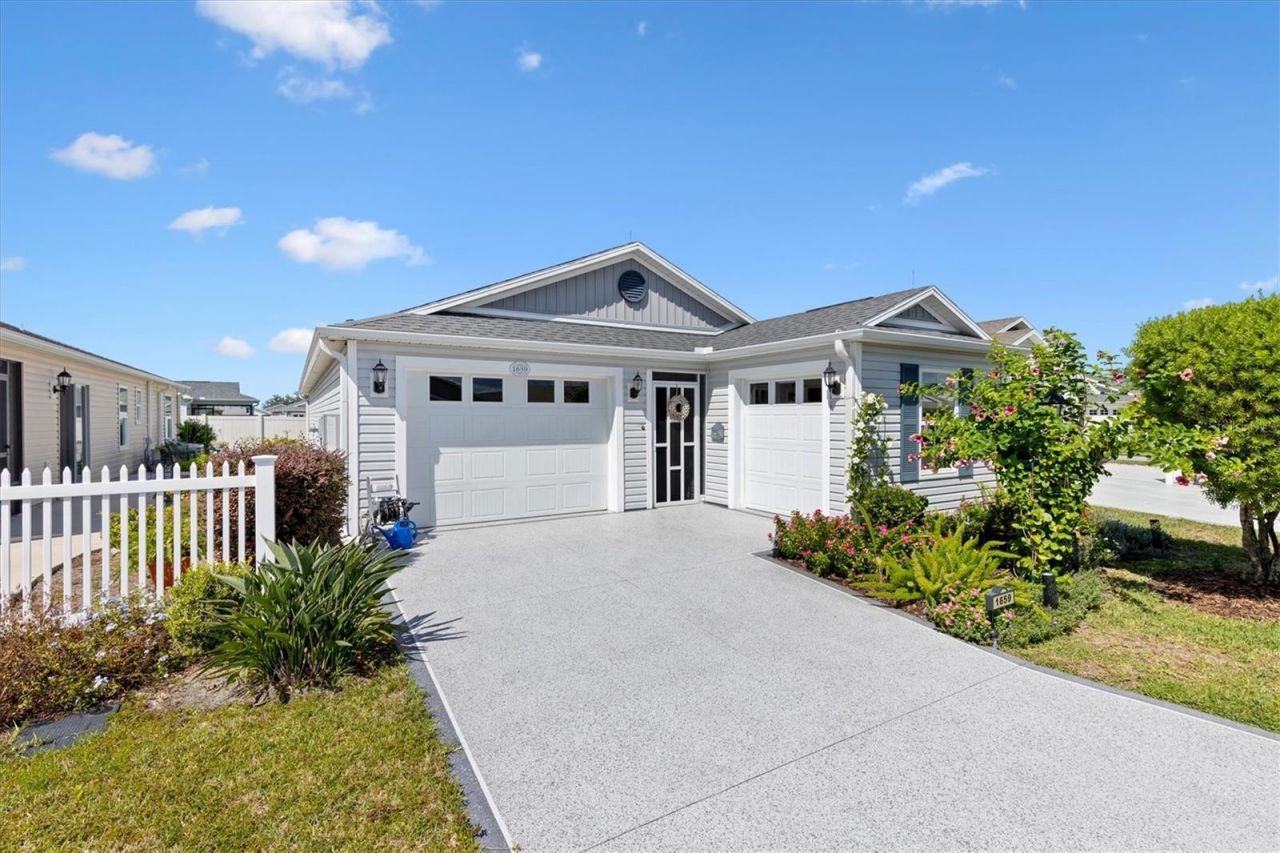
Hello! I'm a Sapphire, and you don't see many homes like me! Located in the Village of Monarch Grove, just around the corner from Eastport, I'm a charming 2-bedroom, 2-bath home offering 1,434 square feet of comfortable living space, and best of all, **I HAVE NO BOND!**My floor plan is a little different, and that's what makes me special! I have a spacious living room, a separate dining area, and a generously sized kitchen with plenty of cabinets and storage. I even have a dedicated interior laundry room, not just a laundry closet! And you'll find **NO CARPET** anywhere inside.But here's where I get really interesting! I have a one-car garage PLUS a separate, completely insulated golf cart garage that has been used as a craft room. Need a home office, hobby space, or somewhere to get creative? I've got you covered! Prefer parking your golf cart? The space can be converted back to its original purpose.You won't find a traditional screened lanai here. Instead, I have a delightful **English cottage-style garden** along my side, adding a little charm and personality to my outdoor space. There's also a privacy wall behind me!I'm **PARTIALLY FURNISHED**, too! My location puts you close to Eastport, Sawgrass Grove, Magnolia Shopping Plaza, shopping, dining, and entertainment.I'm not your everyday floor plan, and that's exactly why you should come see me! **A Sapphire with flexible space, a charming garden, a fantastic location, and NO BOND!**
Property Features
Property Type: Residential - Condominium
Cooling: Central Air
Garage: 2 car attached
Heating: Central
Lot Size: 0.10 Acres
Roof Type: Shingle
Stories: 1.0
Taxes: $2,718
Year Built: 2019
Amenities
Cathedral Ceiling(s)
Ceiling Fans(s)
Eat-in Kitchen
High Ceilings
Kitchen/Family Room Combo
Living Room/Dining Room Combo
Open Floorplan
Primary Bedroom Main Floor
Thermostat
Vaulted Ceiling(s)
Walk-In Closet(s)
Window Treatments
Lighting
Rain Barrel/Cistern(s)
Rain Gutters
Feature Descriptions
Appliances: Dishwasher, Dryer, Microwave, Range, Refrigerator, Tankless Water Heater
Community Features: Community Mailbox, Deed Restrictions, Dog Park, Fitness Center, Golf, Park, Playground, Pool, Sidewalks, Tennis Court(s), Street Lights
Days on Site: 4
Directions: From Corbin Trail, turn left onto Hickey Way in the Village of Monarch Grove. Continue toward the Blake Villas neighborhood and follow Susan Avenue to the property.
Exterior: Vinyl Siding, Frame
Flood Zone Code: X
Flooring: Laminate, Vinyl
Foundation: Slab
Home Warranty Y/N: No
Listing Terms: Cash, Conventional, FHA, VA Loan
Lot Dimensions: 0.1
Model: Sapphire
Number of Pets: 2
Other Equipment: Irrigation Equipment
Ownership: Fee Simple
Parking: Golf Cart Garage
Parking Notes: Golf Cart Garage
Pets Allowed: Number Limit
Property Attached Y/N: No
Property Sub-Type: Villa
Senior Community: Yes
Sewer: Public Sewer
Showing Instructions: Lockbox, ShowingTime
Special Sale Provisions: None
Utilities: Electricity Connected, Natural Gas Connected, Sewer Connected, Sprinkler Recycled, Underground Utilities, Water Connected
Water: Public
Water Access Y/N: No
Zoning: RESI
Room Sizes
Primary Bedroom: 16x11.6
Bedroom 2: 12.4x12
Dining Room: 11x13
Living Room: 12.8x15
Kitchen: 12.8x17.9
Listed By / Shown By
Listed By
Agency Name: FLORIDA REALTY INVESTMENTS
Agency Contact: 407-207-2220
Shown By
Agent Name: Robb Harrison
Agent Phone: Primary: (352) 877-2790 ext. 103
Agency Title: Robb Harrison Realty, Inc.

Estimate Your Payment
Estimated Payment
$ 2,419.65 per month $2,103.03 Principal & Interest $226.50 Property Tax $90.13 Homeowner's Insurance
1659 Susan Avenue | MLS# G5119095
This condo located at 1659 Susan Avenue , The Villages, FL 32163 is currently listed for sale with an asking price of $309,000. This property was built in 2019 and has 2 bedrooms and 2 full baths with 1434 sq. ft. Susan Avenue is located in the BLAKE VILLAS subdivision. Search BLAKE VILLAS real estate on rharrison.robbharrison.com today.