
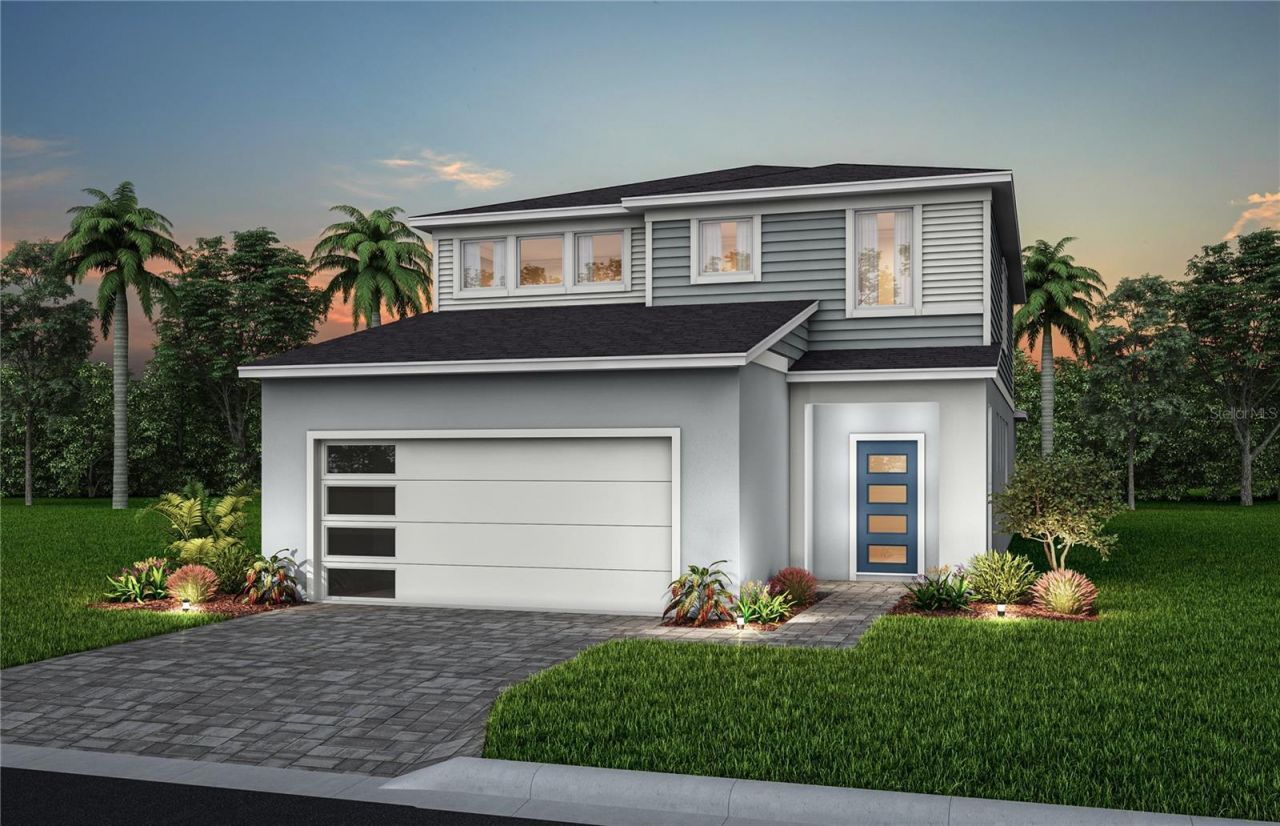
BEDS5
BATHS5 full 1 partial
SQUARE FEET2,611
MLS#O6451163
STATUSPending
PROPERTY TYPEResidential - Single Family
SUBDIVISIONWINDSOR CAY
Property Description
Windsor Cay Resort is the perfect choice for your brand-new vacation home or zoned short-term rental with up to 10 bedrooms. With a location that can't be beaten near Orlando's world-class attractions, ample shopping, dining and entertainment. Plus, resort-style amenities the whole family will love including a lazy river, 9-hole mini-golf, arcade, fitness, sports courts, and more!
Property Features
Property Type: Residential - Single Family
Cooling: Central Air
Heating: Central, Electric, Heat Pump
Home Style: Mid-Century Modern
Lot Size: 0.11 Acres
Roof Type: Shingle
Stories: 2.0
Taxes: $2,781
Year Built: 2026
Amenities
Eat-in Kitchen
High Ceilings
Kitchen/Family Room Combo
Living Room/Dining Room Combo
Open Floorplan
Pest Guard System
Primary Bedroom Main Floor
Stone Counters
Thermostat
Walk-In Closet(s)
Wet Bar
Lighting
Sidewalk
Feature Descriptions
Additional Rooms: Loft
Appliances: Dishwasher, Disposal, Dryer, Electric Water Heater, Microwave, Range, Refrigerator, Washer
Association Amenities: Basketball Court, Clubhouse, Fitness Center, Gated, Playground, Pool, Recreation Facilities, Spa/Hot Tub, Tennis Court(s)
Builder: Pulte Homes
Community Features: Clubhouse, Fitness Center, Playground, Pool, Sidewalks, Tennis Court(s), Street Lights
Days on Site: 2
Directions: From I-4 West: Take exit 64 to merge onto US-192 W toward Magic Kingdom. Continue on US-192 W. Drive to US-27 N in Four Corners. Merge onto US-192 W. Pass by Mc Donald's on the right in 2.6 miles. Keep right at the fork, follow signs for US-27 N/ Clermont
Disaster Mitigation: Above Flood Plain, Fire Resistant Exterior, Fire/Smoke Detection Integration
Energy Efficient: HVAC, Insulation, Lighting, Pool, Roof, Thermostat, Water Heater, Windows
Exterior: Block, HardiPlank Type, Stucco, Frame
Flood Zone Code: X
Flooring: Carpet, Luxury Vinyl, Tile
Foundation: Slab
Garage Dimensions: 20X20
HOA Fee: 600/ Monthly
HOA Y/N: Yes
Home Warranty Y/N: No
Hot Tub: Yes
Listing Terms: Cash, Conventional
Lot: Cleared, Landscaped, Sidewalk, Paved
Lot Dimensions: 0.11
Model: Lakeshore
Other Equipment: Irrigation Equipment
Ownership: Fee Simple
Parking: Driveway, Garage Door Opener
Parking Notes: Driveway, Garage Door Opener
Patio/Porch: Covered, Patio, Rear Porch, Screened
Pets Allowed: Yes
Pets Restrictions: See HOA Documents
Pool: In Ground, Child Safety Fence, Deck, Gunite, Lighting, Outside Bath Access, Tile
Property Attached Y/N: No
Property Sub-Type: Single Family Residence
Security: Gated Community, Smoke Detector(s)
Sewer: Public Sewer
Showing Instructions: See Remarks
Special Sale Provisions: None
Swimming Pool: Yes
Utilities: BB/HS Internet Available, Cable Available, Electricity Connected, Phone Available, Public, Sewer Connected, Underground Utilities, Water Connected
Vegetation: Trees/Landscaped
Water: Public
Water Access Y/N: No
Windows: Blinds, Double Pane Windows, Insulated Windows, Low-Emissivity Windows
Room Sizes
Great Room: 14x15
Dinette: 14x9
Primary Bedroom: 12x14
Balcony/Porch/Lanai: 23x10
Bedroom 3: 11x12
Loft: 18x19
Primary Bedroom 2: 12x14
Bedroom 4: 12x11
Bedroom 5: 10x11
Kitchen: 15x13
Primary Bathroom: 9x9
Bathroom 2: 8x10
Bathroom 3: 8x5
Bathroom 4: 10x5
Bathroom 5: 10x5
Listed By / Shown By
Listed By
Agency Name: PULTE REALTY OF NORTH FLORIDA LLC
Agency Contact: 407-554-5034
Shown By
Agent Name: Robb Harrison
Agent Phone: Primary: (352) 877-2790 ext. 103
Agency Title: Robb Harrison Realty, Inc.

Estimate Your Payment
Estimated Payment
$ 5,880.65 per month $5,416.76 Principal & Interest $231.75 Property Tax $232.13 Homeowner's Insurance
15952 Calm Key Loop | MLS# O6451163
This single family home located at 15952 Calm Key Loop , Clermont, FL 34714 is currently listed for sale with an asking price of $795,890. This property was built in 2026 and has 5 bedrooms and 5 full and 1 partial baths with 2611 sq. ft. Calm Key Loop is located in the WINDSOR CAY subdivision. Search WINDSOR CAY real estate on rharrison.robbharrison.com today.