
BEDS4
BATHS3 full 1 partial
SQUARE FEET2,296
MLS#O6449103
STATUSActive
PROPERTY TYPEResidential - Single Family
SUBDIVISIONSHEARWATER ESTATES
Property Description
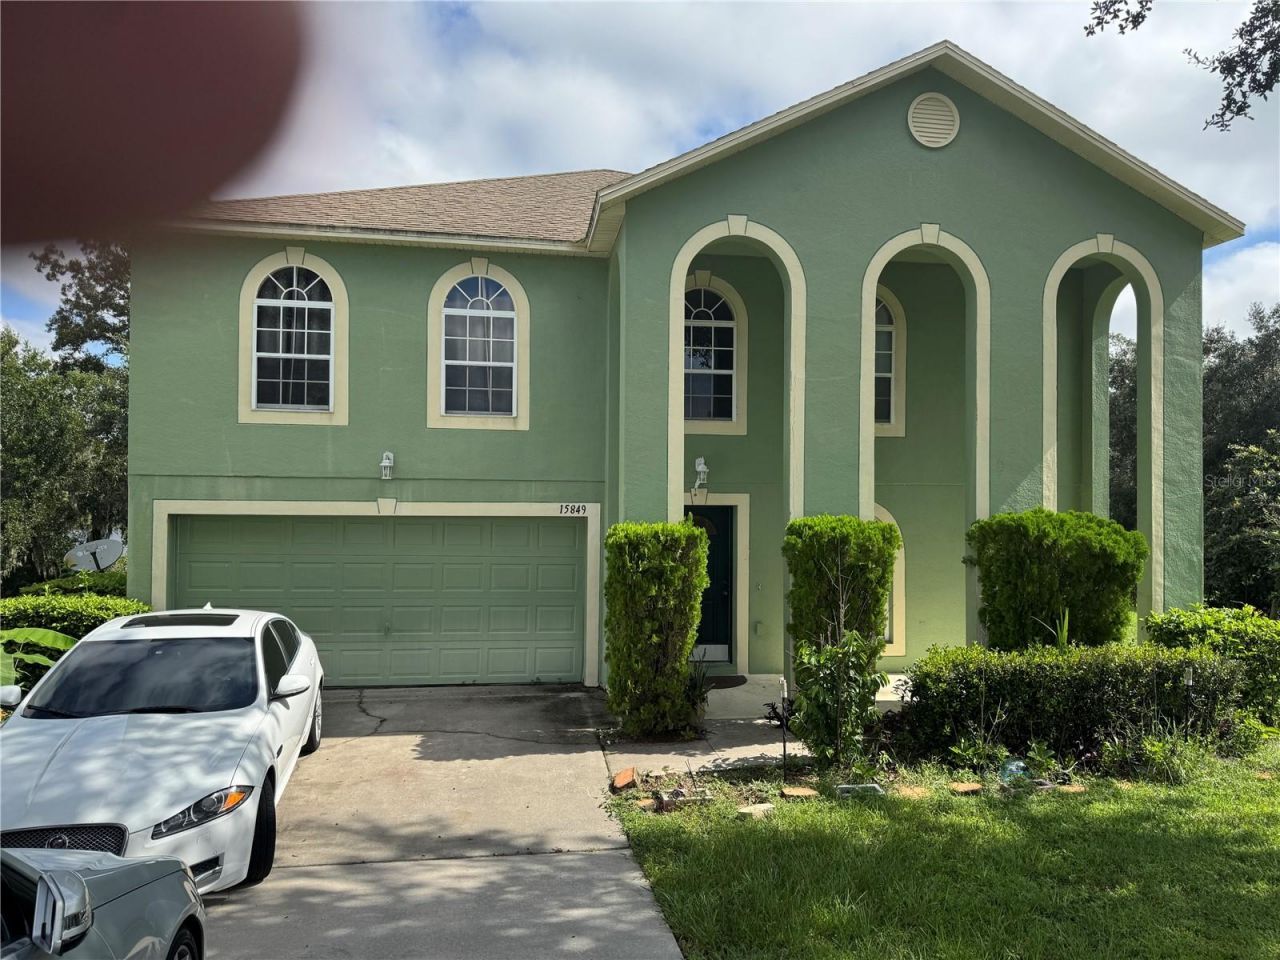
This house is located in the desired neighborhood of Shearwater Estates, a gated community. It has 4 Bedrooms and 3 bathrooms, 1 half bathroom with luxury titles flooring on the main level and all the bathrooms. The kitchen and bathrooms all have expresso brown cabinets and granite countertops. All appliances in the kitchen are Stainless-teel, and the refrigerator has ice and water in the door and drawer type freezer. If you like the outdoors, there is beautiful back yard views of a green space and an extended walk to the lake. The lot is oversized almost 2 acres. Come to see this house, you'll be in love it. Hurry up! it will not last long!
Property Features
Property Type: Residential - Single Family
Cooling: Central Air, Zoned
Heating: Central, Electric, Heat Pump
Lot Size: 1.10 Acres
Roof Type: Shingle
Stories: 2.0
Taxes: $1,987
Year Built: 2007
Amenities
Ceiling Fans(s)
PrimaryBedroom Upstairs
Thermostat
Walk-In Closet(s)
None
Feature Descriptions
Additional Rooms: Loft
Appliances: Dishwasher, Dryer, Electric Water Heater, Microwave, Range, Refrigerator, Washer
Community Features: Gated Community - No Guard
Directions: From Hwy 50 head south on Bay Lake Ave, turn right onto Royal Tern Blvd go through the gate. Turn right onto Surfbird Ct in 250ft the house is on the left.
Exterior: Stucco
Flood Zone Code: X
Flooring: Carpet, Tile
Foundation: Slab
Frontage Lake: 200
HOA Fee: 60/ Monthly
HOA Y/N: Yes
Home Warranty Y/N: No
Listing Terms: Cash, Conventional, FHA, VA Loan
Lot: Cul-De-Sac, Oversized Lot, Paved, Private
Lot Dimensions: 1.1
Other Equipment: None
Ownership: Fee Simple
Parking: Driveway, Garage Door Opener, Ground Level, Oversized
Parking Notes: Driveway, Garage Door Opener, Ground Level, Oversized
Pets Allowed: Yes
Property Attached Y/N: No
Property Sub-Type: Single Family Residence
Sewer: Septic Tank
Showing Instructions: Sentri Lock Box, Appointment Only, Call Listing Office, Gate Code Required, Locked Gate
Special Sale Provisions: None
Special View Info: Water
Utilities: Cable Available, Electricity Connected, Phone Available, Water Connected
Water: Public
Water Access: Lake
Water Access Y/N: Yes
Waterfront Features: Lake Front
Zoning: SFLD
Room Sizes
Kitchen: 18x13
Living Room: 19x16
Family Room: 19x16
Loft: 13x11
Bedroom 3: 10x12
Bedroom 2: 10x11
Bathroom 1: 14x10
Primary Bedroom: 16x19
Listed By / Shown By
Listed By
Agency Name: SUNNY HOME REALTY
Agency Contact: 407-278-4969
Shown By
Agent Name: Robb Harrison
Agent Phone: Primary: (352) 877-2790 ext. 103
Agency Title: Robb Harrison Realty, Inc.

Estimate Your Payment
Estimated Payment
$ 2,649.74 per month $2,382.07 Principal & Interest $165.58 Property Tax $102.08 Homeowner's Insurance
15849 Surfbird Court | MLS# O6449103
This single family home located at 15849 Surfbird Court , Mascotte, FL 34753 is currently listed for sale with an asking price of $350,000. This property was built in 2007 and has 4 bedrooms and 3 full and 1 partial baths with 2296 sq. ft. Surfbird Court is located in the SHEARWATER ESTATES subdivision. Search SHEARWATER ESTATES real estate on rharrison.robbharrison.com today.