
BEDS2
BATHS2 full
SQUARE FEET1,393
MLS#G5119150
STATUSActive
PROPERTY TYPEResidential - Single Family
SUBDIVISIONLEESBURG TERRACE GREEN FIRST
Property Description
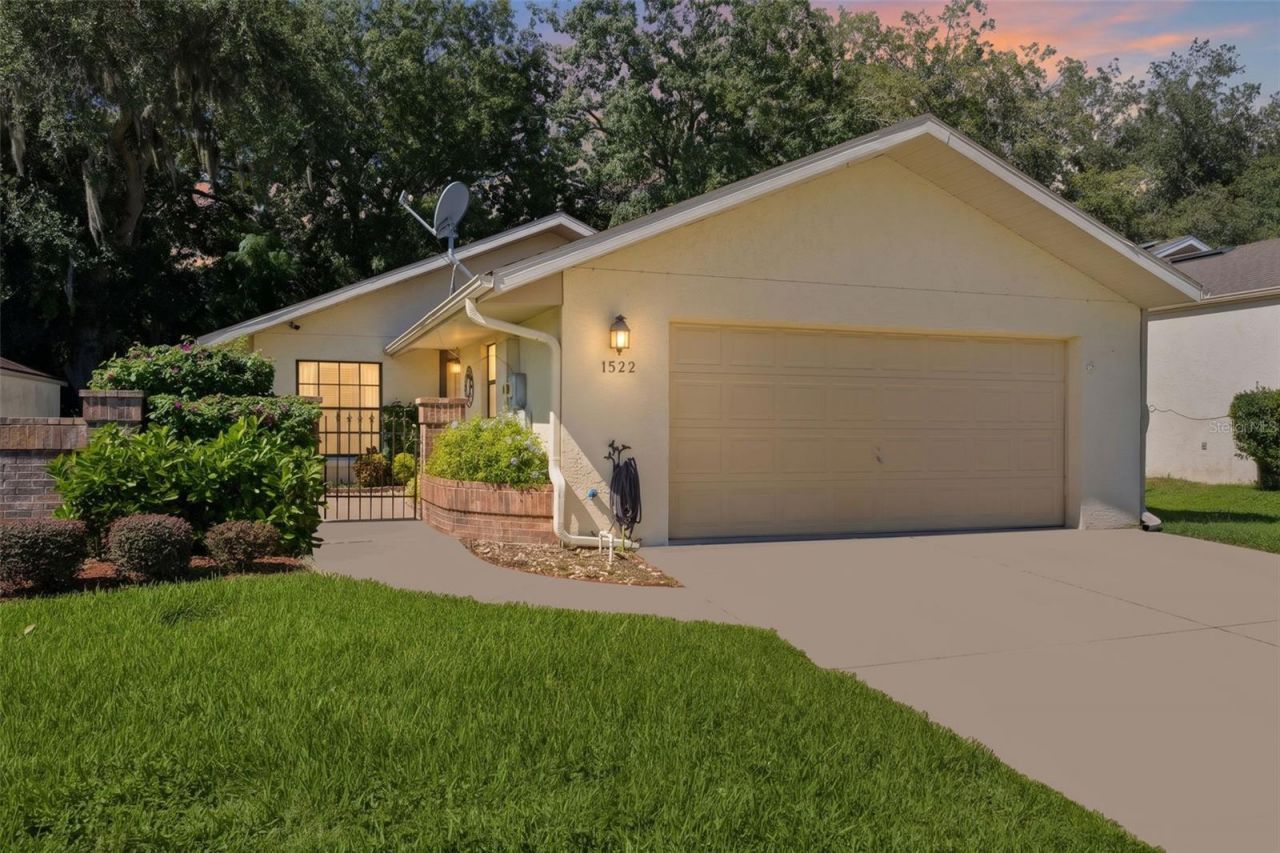
WELCOME TO THIS SPECIAL, ONE OWNER HOME! Located in a great location, this home offers 2 bedrooms, 2 bathrooms, an open floor plan with vaulted ceilings. The Kitchen features, great cabinet and counter space plus a large double door, closet pantry in the Dinette area. The Living and Dining rooms are combined, spacious and full of Natural Light! There is a wonderful BONUS room with Tile Flooring with a built in WALL BED which is the ideal set up for a third bedroom. DON'T WORRY ABOUT PARKING OUTSIDE, the TWO CAR GARAGE provides storage and is where the washer and dryer are located. The HWH is new 10/2026. The roof is 2005, BUT no worries because the seller has two quotes and will give a credit at closing for a new roof!! That means you start off with a NEW ROOF, and get the warranty! The wonderful backyard is fenced and private. The perfect size for family fun or a garden. This home is located in a convenient location with easy access to the turnpike, hospitals and Brownwood in The Villages. Priced to sell!
Property Features
Property Type: Residential - Single Family
Cooling: Central Air
Heating: Central
Home Style: Contemporary
Lot Size: 0.14 Acres
Roof Type: Shingle
Stories: 1.0
Taxes: $797
Year Built: 1985
Amenities
Cathedral Ceiling(s)
Ceiling Fans(s)
Living Room/Dining Room Combo
Walk-In Closet(s)
Feature Descriptions
Appliances: Dishwasher, Dryer, Microwave, Range, Refrigerator, Washer
Days on Site: 2
Directions: Hwy 27 south to Right on Middlesex, left on Southwind St, Right on S Pointe to 1522
Exterior: Block, Stucco
Flood Zone Code: X
Flooring: Carpet, Laminate
Foundation: Slab
Garage Dimensions: 21x20
Home Warranty Y/N: No
Listing Terms: Cash, Conventional
Lot: City Limits
Lot Dimensions: 0.14
Other Equipment: Irrigation Equipment
Ownership: Fee Simple
Property Attached Y/N: No
Property Sub-Type: Single Family Residence
Sewer: Public Sewer
Showing Instructions: Combination Lock Box, ShowingTime
Special Sale Provisions: None
Utilities: Cable Available, Electricity Connected, Natural Gas Connected, Sewer Connected, Water Connected
Water: Public
Water Access Y/N: No
Zoning: R-2
Room Sizes
Living Room: 16.7x17.2
Dining Room: 8.5x8.6
Kitchen: 7.11x11
Dinette: 8.8x8.5
Primary Bedroom: 12.3x15.1
Bedroom 2: 11.1x14.2
Bonus Room: 11.8x11.1
Listed By / Shown By
Listed By
Agency Name: ERA GRIZZARD REAL ESTATE
Agency Contact: 352-787-6966
Shown By
Agent Name: Robb Harrison
Agent Phone: Primary: (352) 877-2790 ext. 103
Agency Title: Robb Harrison Realty, Inc.

Estimate Your Payment
Estimated Payment
$ 1,840.10 per month $1,700.80 Principal & Interest $66.42 Property Tax $72.89 Homeowner's Insurance
1522 S Pointe Drive | MLS# G5119150
This single family home located at 1522 S Pointe Drive , Leesburg, FL 34748 is currently listed for sale with an asking price of $249,900. This property was built in 1985 and has 2 bedrooms and 2 full baths with 1393 sq. ft. S Pointe Drive is located in the LEESBURG TERRACE GREEN FIRST subdivision. Search LEESBURG TERRACE GREEN FIRST real estate on rharrison.robbharrison.com today.