
BEDS2
BATHS1 full
SQUARE FEET1,120
MLS#OM733703
STATUSPending
PROPERTY TYPEResidential - Single Family
SUBDIVISIONBEVERLY HILLS
Property Description
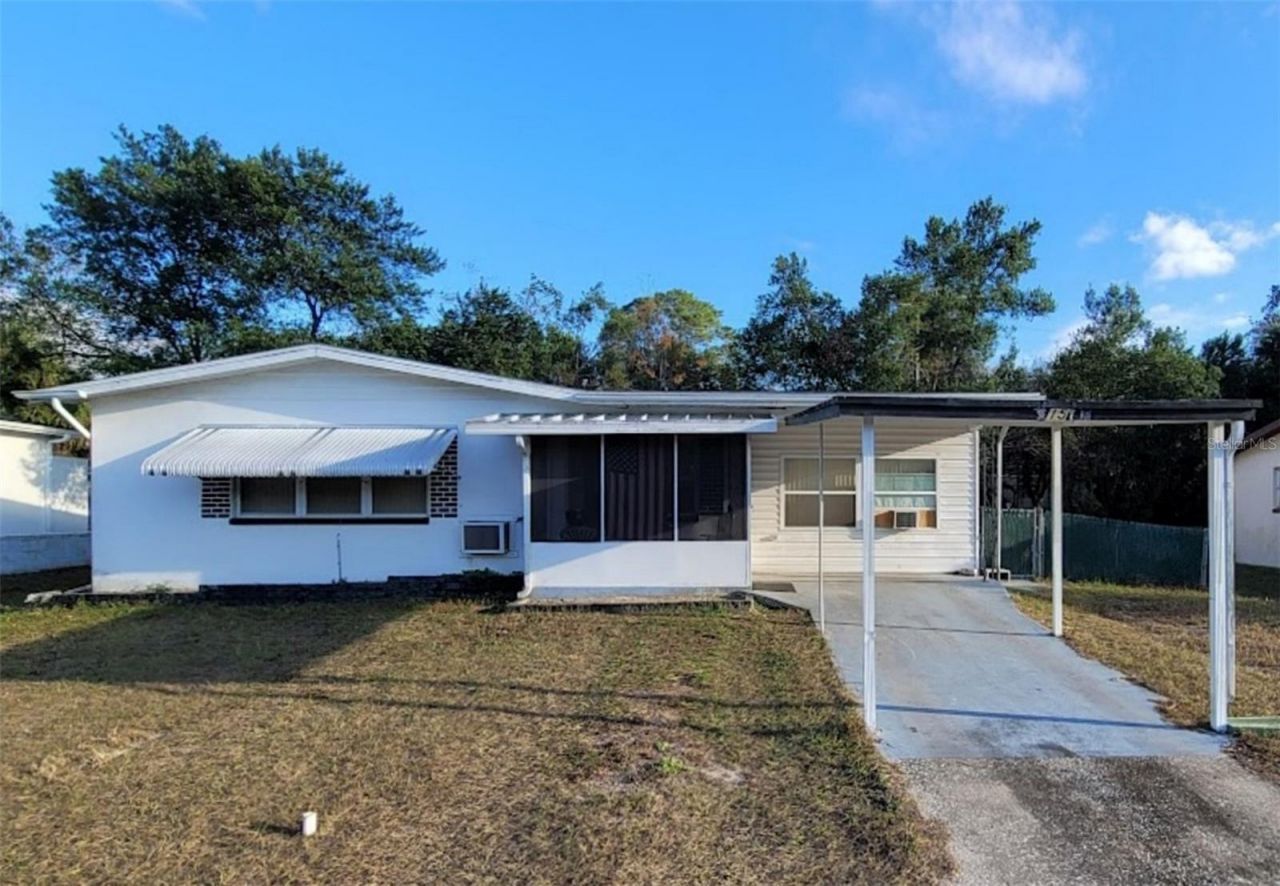
An ideal investment property, seasonal home or primary residence, this cozy 2-bedroom, 1-bath home in Beverly Hills, Florida, is perfectly situated just minutes from the new Shoppes of Black Diamond. A screened front porch welcomes you into a practical, open-concept layout, where the living room flows seamlessly into the dining area and kitchen with plenty of cabinets. The full bath features a tub/shower combo with an updated vanity and tile tub surround. An interior laundry/utility area adds convenience and provides access to the covered patio overlooking the fenced backyard with a storage shed. Combining comfort and convenience, this charming home offers a wonderful opportunity to enjoy all the Beverly Hills area has to offer. Don't miss the chance to make it your own!
Property Features
Property Type: Residential - Single Family
Cooling: Wall/Window Unit(s)
Fenced: Yes
Heating: Radiant Ceiling
Home Style: Ranch
Lot Size: 0.19 Acres
Roof Type: Shingle
Stories: 1.0
Taxes: $1,916
Year Built: 1964
Amenities
Ceiling Fans(s)
Laminate Counters
Split Bedroom
Awning(s)
Feature Descriptions
Appliances: Dryer, Electric Water Heater, Range, Refrigerator, Washer
Days on Site: 11
Directions: North on CR 491 to Right on Beverly Hills Blvd to Left on N Wadsworth Ave. Property on Right.
Exterior: Block, Concrete, Stucco
Fencing: Chain Link
Flood Zone Code: X
Flooring: Carpet, Ceramic Tile, Vinyl
Foundation: Slab
Home Warranty Y/N: No
Listing Terms: Cash, Conventional
Lot: Rectangle
Lot Dimensions: 0.19
Other Structures: Shed(s)
Ownership: Fee Simple
Patio/Porch: Covered, Front Porch, Screened
Property Attached Y/N: No
Property Sub-Type: Single Family Residence
Sewer: Septic Tank
Showing Instructions: Supra Lock Box, Call Listing Agent, Text List Agent, ShowingTime
Special Sale Provisions: None
Utilities: Cable Available, Electricity Connected
Water: Public
Water Access Y/N: No
Zoning: MDR
Room Sizes
Primary Bedroom: 12x11
Bedroom 2: 13x12
Dining Room: 13x8
Kitchen: 12x8
Laundry: 8x6
Living Room: 16x11
Local Schools
High School: Lecanto High School
Middle School: Citrus Springs Middle School
Elementary School: Central Ridge Elementary School
Listed By / Shown By
Listed By
Agency Name: REMAX REALTY ONE
Agency Contact: 352-795-2441
Shown By
Agent Name: Robb Harrison
Agent Phone: Primary: (352) 877-2790 ext. 103
Agency Title: Robb Harrison Realty, Inc.

Estimate Your Payment
Estimated Payment
$ 1,081.64 per month $884.09 Principal & Interest $159.67 Property Tax $37.89 Homeowner's Insurance
15 N Wadsworth Avenue | MLS# OM733703
This single family home located at 15 N Wadsworth Avenue, Beverly Hills, FL 34465 is currently listed for sale with an asking price of $129,900. This property was built in 1964 and has 2 bedrooms and 1 full baths with 1120 sq. ft. N Wadsworth Avenue is located in the BEVERLY HILLS subdivision. Search BEVERLY HILLS real estate on rharrison.robbharrison.com today.