
BEDS3
BATHS2 full
SQUARE FEET1,558
MLS#G5115837
STATUSActive
PROPERTY TYPEResidential - Single Family
SUBDIVISIONROLLING RANCH ESTATE
Property Description
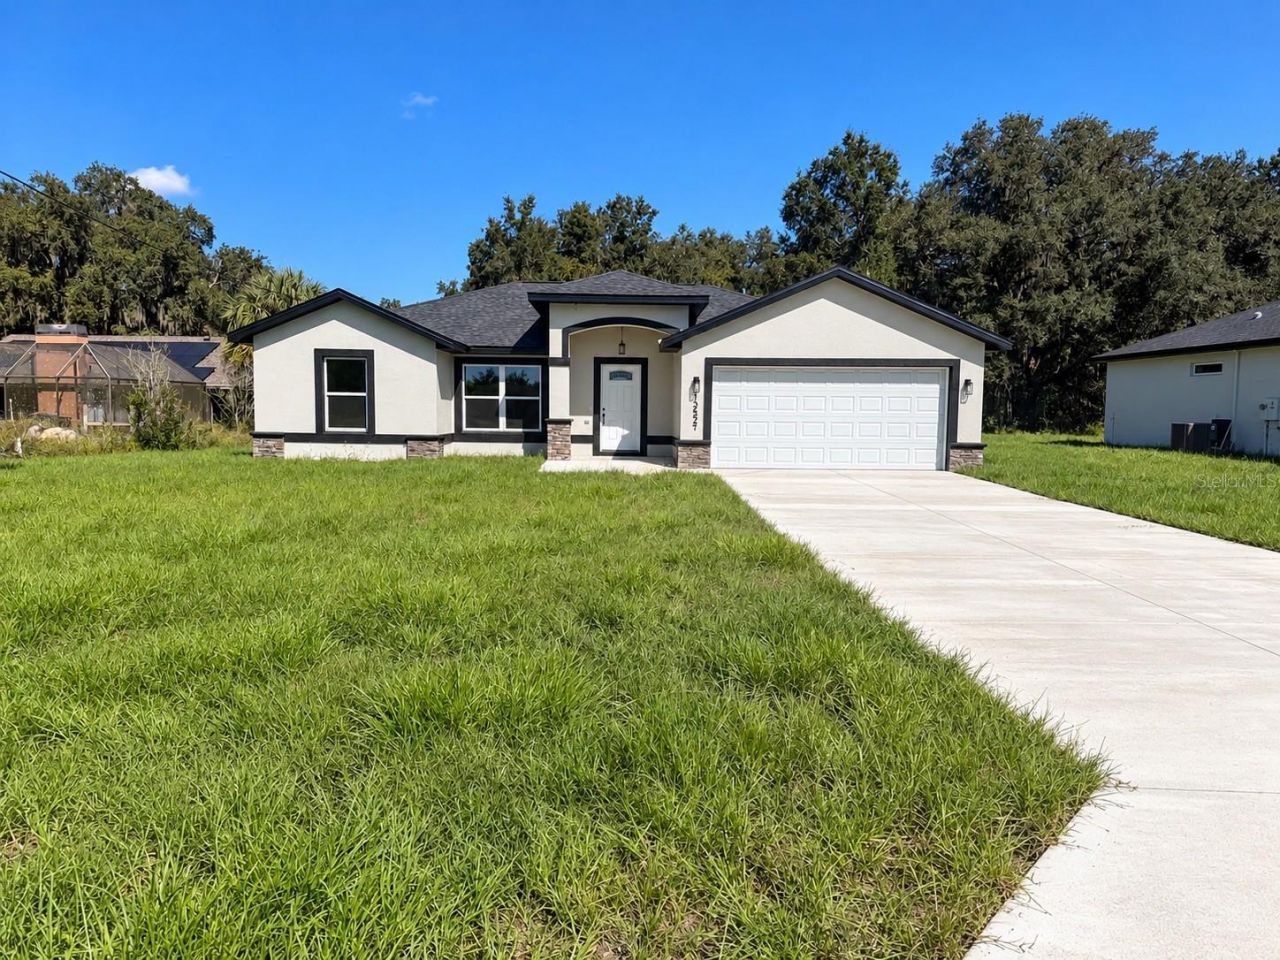
SELLER OFFERING $5,000 TOWARD BUYER'S CLOSING !!NEW CONSTRUCTION 2026 - PRICE IMPROVEMENT! Beautiful 3-bedroom, 2-bathroom BLOCK & STUCCO home offering 1,558 SF of living space in Rolling Ranch Estates with NO HOA! This thoughtfully designed home features high ceilings, an open-concept floor plan, a 2-car garage, all appliances included, and a private well with no monthly municipal water bill. The spacious kitchen features quartz countertops, modern cabinetry, a large center island, and ample storage while overlooking the living and dining areas. The private primary suite offers a walk-in closet, dual vanities, and a beautifully designed walk-in shower. Additional highlights include luxury vinyl plank flooring throughout, energy-efficient windows, and a convenient indoor laundry room. Built by Bernard Building Corp., this brand-new home combines modern design, quality construction, and everyday comfort. Don't miss this opportunity to make it yours! Schedule your private showing today!
Property Features
Property Type: Residential - Single Family
Cooling: Central Air
Garage: 2 car attached
Heating: Central
Lot Size: 0.22 Acres
Roof Type: Shingle
Stories: 1.0
Taxes: $170
Year Built: 2026
Amenities
Ceiling Fans(s)
High Ceilings
Living Room/Dining Room Combo
None
Feature Descriptions
Appliances: Dishwasher, Microwave, Range, Refrigerator
Builder: JAY SAMARTINO MASONRY INC
Days on Site: 79
Directions: From Hwy 484, turn onto SW 136th Court Rd. Turn right onto SW 106th St. Continue to 13521 SW 106th St. Property will be on the right.
Exterior: Block, Stucco
Flood Zone Code: X
Flooring: Vinyl
Foundation: Slab
Home Warranty Y/N: No
Listing Terms: Cash, Conventional, FHA, USDA Loan, VA Loan
Lot Dimensions: 0.22
Model: Bueso 2
Number of Septics: 1
Number of Wells: 1
Other Equipment: None
Ownership: Fee Simple
Property Attached Y/N: No
Property Sub-Type: Single Family Residence
Sewer: Septic Tank
Showing Instructions: Combination Lock Box, ShowingTime
Special Sale Provisions: None
Utilities: Electricity Connected
Water: Well
Water Access Y/N: No
Zoning: R1
Room Sizes
Primary Bedroom: 13x14
Kitchen: 11x16
Living Room: 12x18
Listed By / Shown By
Listed By
Agency Name: IMPERIAL REALTY CENTRAL FL.
Agency Contact: 352-460-4672
Shown By
Agent Name: Robb Harrison
Agent Phone: Primary: (352) 877-2790 ext. 103
Agency Title: Robb Harrison Realty, Inc.

Estimate Your Payment
Estimated Payment
$ 1,926.97 per month $1,834.19 Principal & Interest $14.17 Property Tax $78.60 Homeowner's Insurance
13521 SW 106th Street | MLS# G5115837
This single family home located at 13521 SW 106th Street, Dunnellon, FL 34432 is currently listed for sale with an asking price of $269,500. This property was built in 2026 and has 3 bedrooms and 2 full baths with 1558 sq. ft. SW 106th Street is located in the ROLLING RANCH ESTATE subdivision. Search ROLLING RANCH ESTATE real estate on rharrison.robbharrison.com today.