
BEDS2
BATHS2 full
SQUARE FEET1,097
MLS#O6450401
STATUSActive
PROPERTY TYPEResidential - Single Family
SUBDIVISIONLAKESHORE
Property Description
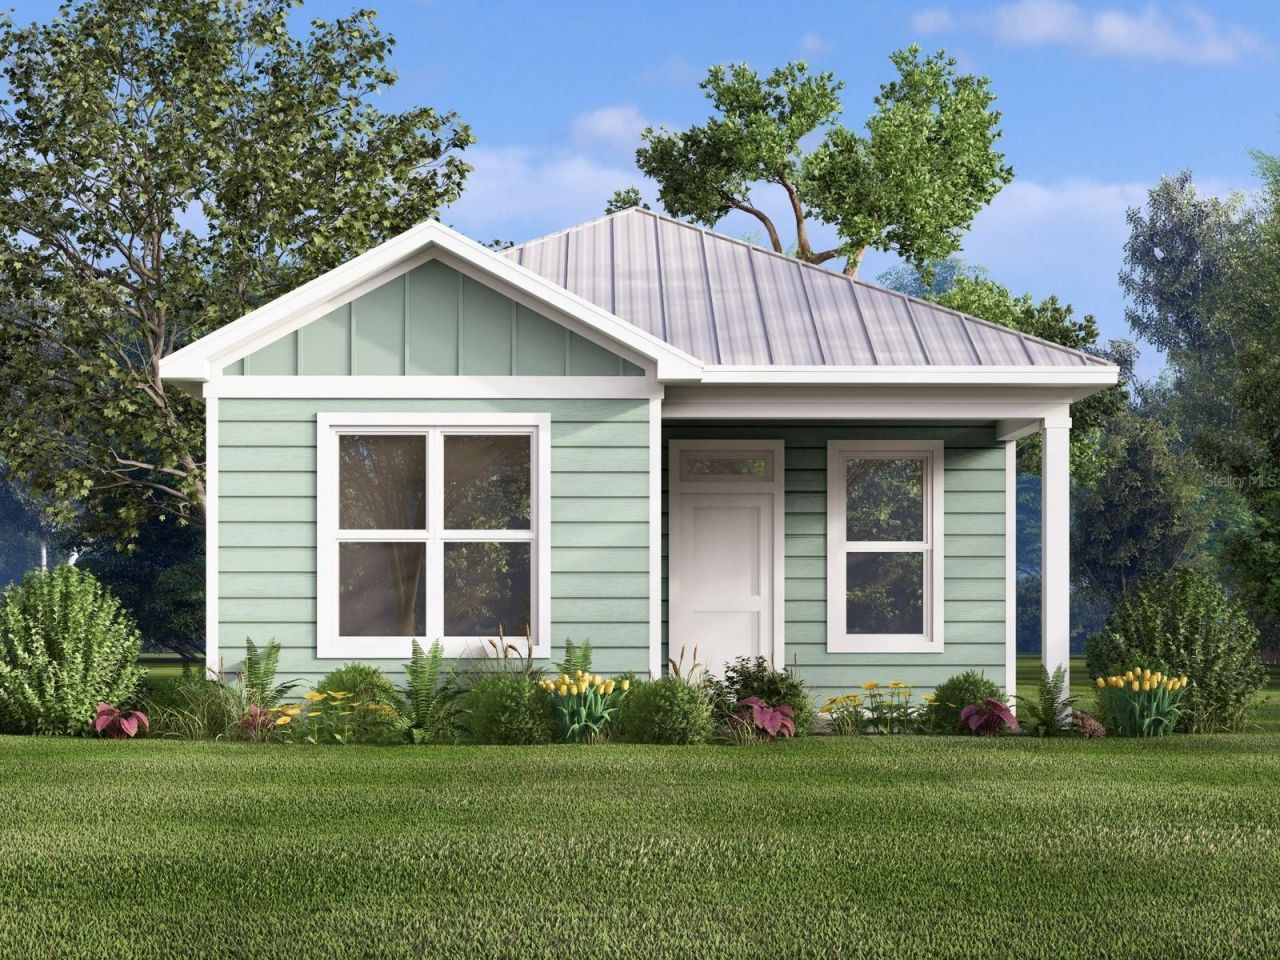
Under Construction. Located in Oxford, Florida, just minutes from shopping, dining, and entertainment. Lakeshore offers a peaceful, cottage-style living experience with exclusive access to private amenities, lush green spaces, and a welcoming neighborhood atmosphere. Come see this new construction home ready to move in.With its spacious, well-designed kitchen in the center of the floor plan, the Captiva cottage is a home cook's dream! Beautiful quartz countertops throughout. Laundry room off the kitchen. Private porch access in primary bedroom.
Property Features
Property Type: Residential - Single Family
Cooling: Central Air
Heating: Central
Home Style: Cottage
Lot Size: 0.09 Acres
Roof Type: Metal
Stories: 1.0
Taxes: $0
Year Built: 2026
Amenities
Ceiling Fans(s)
High Ceilings
Open Floorplan
Rain Gutters
Sidewalk
Feature Descriptions
Appliances: Dishwasher, Electric Water Heater, Microwave, Range, Refrigerator
Association Amenities: Pickleball Court(s), Pool, Trail(s)
Builder: Sunlink Homes
Community Features: Clubhouse, Dog Park, Fitness Center, Gated Community - No Guard, Golf Carts OK, Pool, Sidewalks, Special Community Restrictions, Street Lights
Days on Site: 1
Directions: Hwy 301 North to Oxford, Fl. to Hwy 466 turn left going west a half mile to the entrance to Lakeshore at Lake Andrew. The sales center is to your left upon entry.
Exterior: HardiPlank Type, Frame
Flood Zone Code: X
Flooring: Ceramic Tile
Foundation: Slab
Home Warranty Y/N: Yes
Lot: City Limits, Paved
Lot Dimensions: 0.09
Model: Sunny Isle
Other Equipment: Irrigation Equipment, Smart Thermostat
Other Fees: $900/ Monthly
Ownership: Leasehold
Patio/Porch: Front Porch, Rear Porch
Pets Allowed: Yes
Pets Restrictions: SEE PET POLICY
Property Attached Y/N: No
Property Sub-Type: Single Family Residence
Security: Gated Community
Sewer: Public Sewer
Showing Instructions: Call Listing Office
Special Sale Provisions: None
Utilities: Cable Connected, Electricity Connected, Sewer Connected, Underground Utilities, Water Connected
Water: Public
Water Access Y/N: No
Water View: Lake
Windows: Blinds, Double Pane Windows
Zoning: R-1 MU-10
Room Sizes
Living Room: 11x17
Kitchen: 11x12
Primary Bedroom: 11x14
Bedroom 2: 10x11
Laundry: 6x8
Local Schools
High School: Wildwood High
Middle School: Wildwood Middle
Elementary School: Wildwood Elementary
Listed By / Shown By
Listed By
Agency Name: SUNLINK REALTY LLC
Agency Contact: 270-933-0133
Shown By
Agent Name: Robb Harrison
Agent Phone: Primary: (352) 877-2790 ext. 103
Agency Title: Robb Harrison Realty, Inc.

Estimate Your Payment
Estimated Payment
$ 1,632.44 per month $1,565.36 Principal & Interest $0.00 Property Tax (data not provided by mls) $67.08 Homeowner's Insurance
12031 Lakeshore Way | MLS# O6450401
This single family home located at 12031 Lakeshore Way , Oxford, FL 34484 is currently listed for sale with an asking price of $230,000. This property was built in 2026 and has 2 bedrooms and 2 full baths with 1097 sq. ft. Lakeshore Way is located in the LAKESHORE subdivision. Search LAKESHORE real estate on rharrison.robbharrison.com today.