
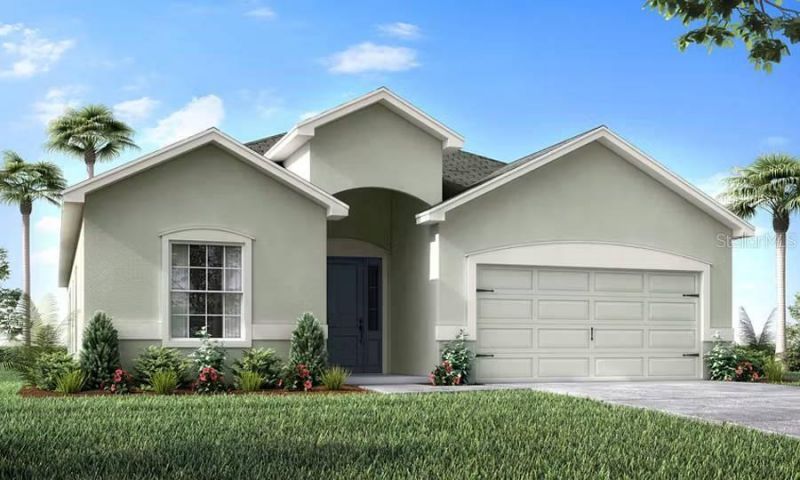
BEDS4
BATHS2 full 1 partial
SQUARE FEET2,029
MLS#L4965686
STATUSActive
PROPERTY TYPEResidential - Single Family
SUBDIVISIONWOODLAND CROSSINGS
Property Description
New construction home with 2029 square feet one-story including 4 bedrooms, 2.5 baths, and an open living area. Enjoy an open kitchen with 42 shaker-style cabinets, Samsung stainless steel appliances, pantry, and a spacious counter height island, fully open to the dining café and gathering room. Silestone countertops, The living area, laundry room, and baths include luxury wood vinyl plank flooring, with stain-resistant carpet in the bedrooms. Your owner's suite is complete with a walk-in wardrobe and a private en-suite bath with dual vanities, a tiled shower, and a closeted toilet. Jack-and-Jill hall bath with an enclosed tub and toilet, accessed from bedrooms 3 and 4. Plus, enjoy a covered lanai, 2-car garage, custom-fit window blinds, architectural shingles, energy-efficient insulation and windows, and a full builder warranty. Please note, virtual tour/photos showcases the home layout; colors and design options in actual home for sale may differ. Furnishings and décor do not convey.
Property Features
Property Type: Residential - Single Family
Cooling: Central Air
Heating: Central
Lot Size: 0.14 Acres
Roof Type: Shingle
Stories: 1.0
Taxes: $0
Year Built: 2027
Amenities
In Wall Pest System
Feature Descriptions
Appliances: Dishwasher, Disposal, Electric Water Heater, Microwave, Range, Refrigerator
Builder: Highland Homes
Days on Site: 9
Directions: Webster St to N Main St. Right on FL-44 W, right to Sumter Co Rd 229, right to Wildflower Ln
Exterior: Block
Flood Zone Code: x
Flooring: Carpet, Vinyl
Foundation: Slab
Garage Dimensions: 19x22
HOA Fee: 150/ Annually
HOA Y/N: Yes
Home Warranty Y/N: No
Listing Terms: Cash, Conventional, FHA, VA Loan
Lot Dimensions: 0.14
Model: Shelby II
Other Equipment: Irrigation Equipment
Ownership: Fee Simple
Pets Allowed: Yes
Property Attached Y/N: No
Property Sub-Type: Single Family Residence
Sewer: Public Sewer
Showing Instructions: Other, See Remarks
Special Sale Provisions: None
Utilities: Cable Available
Water: Public
Water Access Y/N: No
Zoning: PD
Room Sizes
Kitchen: 11x15
Living Room: 15x20
Primary Bedroom: 17x15
Listed By / Shown By
Listed By
Agency Name: CAMBRIDGE REALTY OF CENTRAL FL
Agency Contact: 863-797-4999
Shown By
Agent Name: Robb Harrison
Agent Phone: Primary: (352) 877-2790 ext. 103
Agency Title: Robb Harrison Realty, Inc.

Estimate Your Payment
Estimated Payment
$ 2,235.03 per month $2,143.18 Principal & Interest $0.00 Property Tax (data not provided by mls) $91.85 Homeowner's Insurance
1106 Forest Lake Drive | MLS# L4965686
This single family home located at 1106 Forest Lake Drive , Wildwood, FL 34785 is currently listed for sale with an asking price of $314,900. This property was built in 2027 and has 4 bedrooms and 2 full and 1 partial baths with 2029 sq. ft. Forest Lake Drive is located in the WOODLAND CROSSINGS subdivision. Search WOODLAND CROSSINGS real estate on rharrison.robbharrison.com today.