
BEDS3
BATHS3 full
SQUARE FEET2,211
MLS#OM733394
STATUSActive
PROPERTY TYPEResidential - Single Family
SUBDIVISIONCANDLER HILLS
Property Description
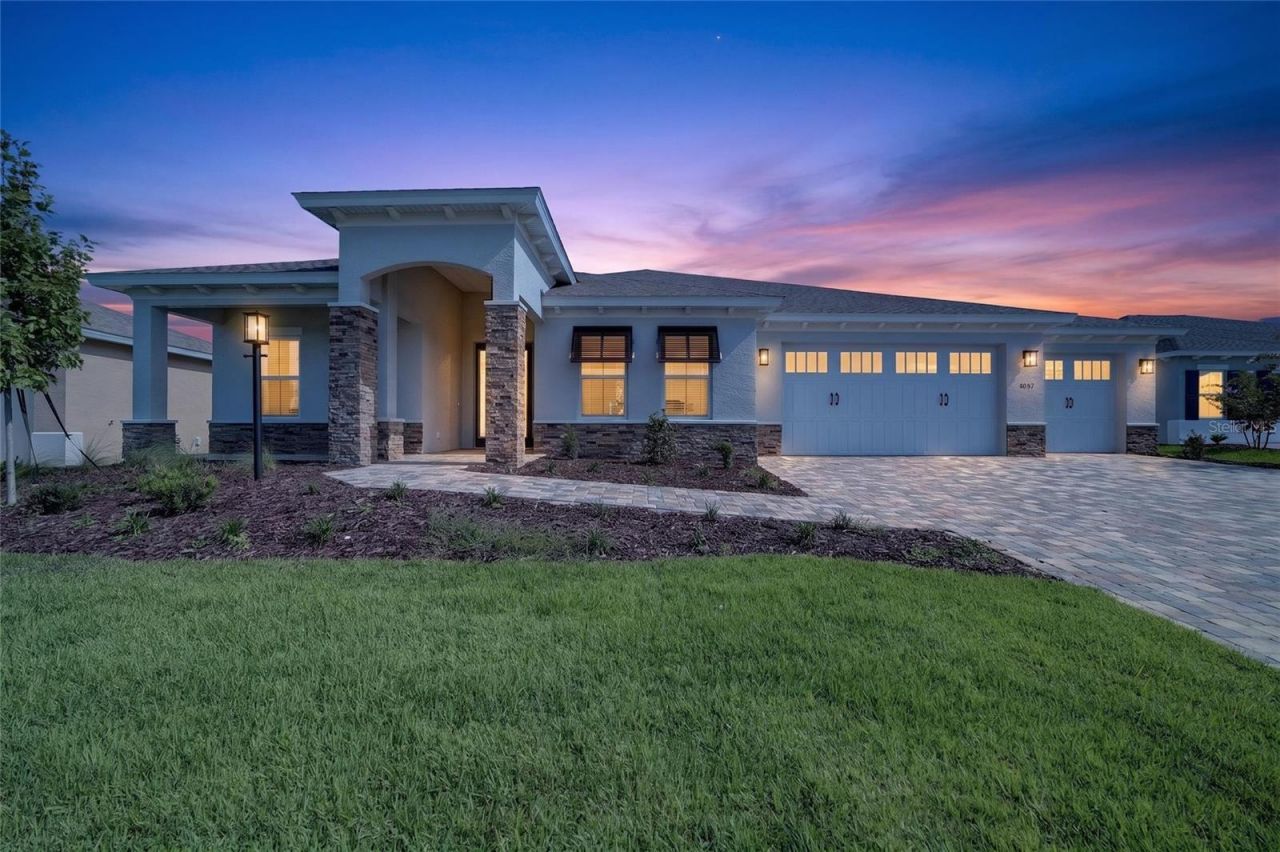
Experience refined luxury in this brand-new construction Arlington model, perfectly situated in the premier gated community of Candler Hills at On Top of the World. Designed with high-end architectural accents like elegant tray ceilings, this spacious floor plan seamlessly combines sophisticated design with everyday functionality.Step inside to a grand foyer that opens into an expansive great room, ideal for entertaining or relaxing in style. The chef-inspired kitchen features premium built-in appliances, continuous countertops, modern cabinetry, and a sunny breakfast area for casual dining. The split-bedroom design ensures ultimate privacy, featuring three generous bedrooms and three full bathrooms.The dedicated laundry suite adds convenience, while the substantial three-car garage includes custom workshop space for hobbies or storage. Outside, custom exterior awnings enhance the home's striking curb appeal. Enjoy outdoor relaxation on the covered lanai and take advantage of Candler Hills' world-class golf course, resort-style amenities, and active adult lifestyle.
Property Features
Property Type: Residential - Single Family
Cooling: Central Air
Heating: Central
Lot Size: 0.25 Acres
Roof Type: Shingle
Stories: 1.0
Taxes: $352
Year Built: 2026
Amenities
Stone Counters
Thermostat
Tray Ceiling(s)
Walk-In Closet(s)
Feature Descriptions
Appliances: Built-In Oven, Microwave, Range Hood, Refrigerator
Association Amenities: Basketball Court, Clubhouse, Fence Restrictions, Fitness Center, Park, Pickleball Court(s), Pool, Recreation Facilities, Storage, Tennis Court(s)
Community Features: Clubhouse, Dog Park, Fitness Center, Golf Carts OK, Golf, Pool, Restaurant, Sidewalks, Tennis Court(s)
Days on Site: 14
Directions: SR 200, TURN ONTO SW 80TH STREET. CONTINUE STRAIGHT PAST THE LIGHT. ONCE YOU PASS THE GATE, YOU'LL REACH A ROUNDABOUT. TAKE THE 3RD EXIT - SW 92ND CT RD. FOLLOW THE ROAD AND MAKE A RIGHT ONTO SW 98TH TERR RD. MAKE THE FIRST LEFT ONTO SW 82ND PL RD. MAKE A
Exterior: Block, Concrete, Stucco
Flood Zone Code: x
Flooring: Tile
Foundation: Slab
HOA Fee: 366.1/ Monthly
HOA Y/N: Yes
Home Warranty Y/N: No
Listing Terms: Cash, Conventional
Lot: Cleared, Paved
Lot Dimensions: 0.25
Model: ARLINGTON
Number of Pets: 3
Other Equipment: Irrigation Equipment
Ownership: Fee Simple
Parking: Driveway
Parking Notes: Driveway
Patio/Porch: Covered
Pets Allowed: Cats OK, Dogs OK, Number Limit
Property Attached Y/N: No
Property Sub-Type: Single Family Residence
Senior Community: Yes
Sewer: Private Sewer
Showing Instructions: Supra Lock Box, Appointment Only
Special Sale Provisions: None
Utilities: Electricity Connected, Sewer Connected, Water Connected
Water: Private
Water Access Y/N: No
Zoning: PUD
Listed By / Shown By
Listed By
Agency Name: ON TOP OF THE WORLD REAL EST
Agency Contact: 352-854-2394
Shown By
Agent Name: Robb Harrison
Agent Phone: Primary: (352) 877-2790 ext. 103
Agency Title: Robb Harrison Realty, Inc.

Estimate Your Payment
Estimated Payment
$ 3,915.54 per month $3,726.51 Principal & Interest $29.33 Property Tax $159.70 Homeowner's Insurance
10193 SW 84th Street Road | MLS# OM733394
This single family home located at 10193 SW 84th Street Road , Ocala, FL 34481 is currently listed for sale with an asking price of $547,540. This property was built in 2026 and has 3 bedrooms and 3 full baths with 2211 sq. ft. SW 84th Street Road is located in the CANDLER HILLS subdivision. Search CANDLER HILLS real estate on rharrison.robbharrison.com today.