BEDS4
BATHS3 full
SQUARE FEET2,514
MLS#O6424389
STATUSActive
PROPERTY TYPEResidential - Single Family
SUBDIVISIONTALICHET AT VENEZIA
Property Description
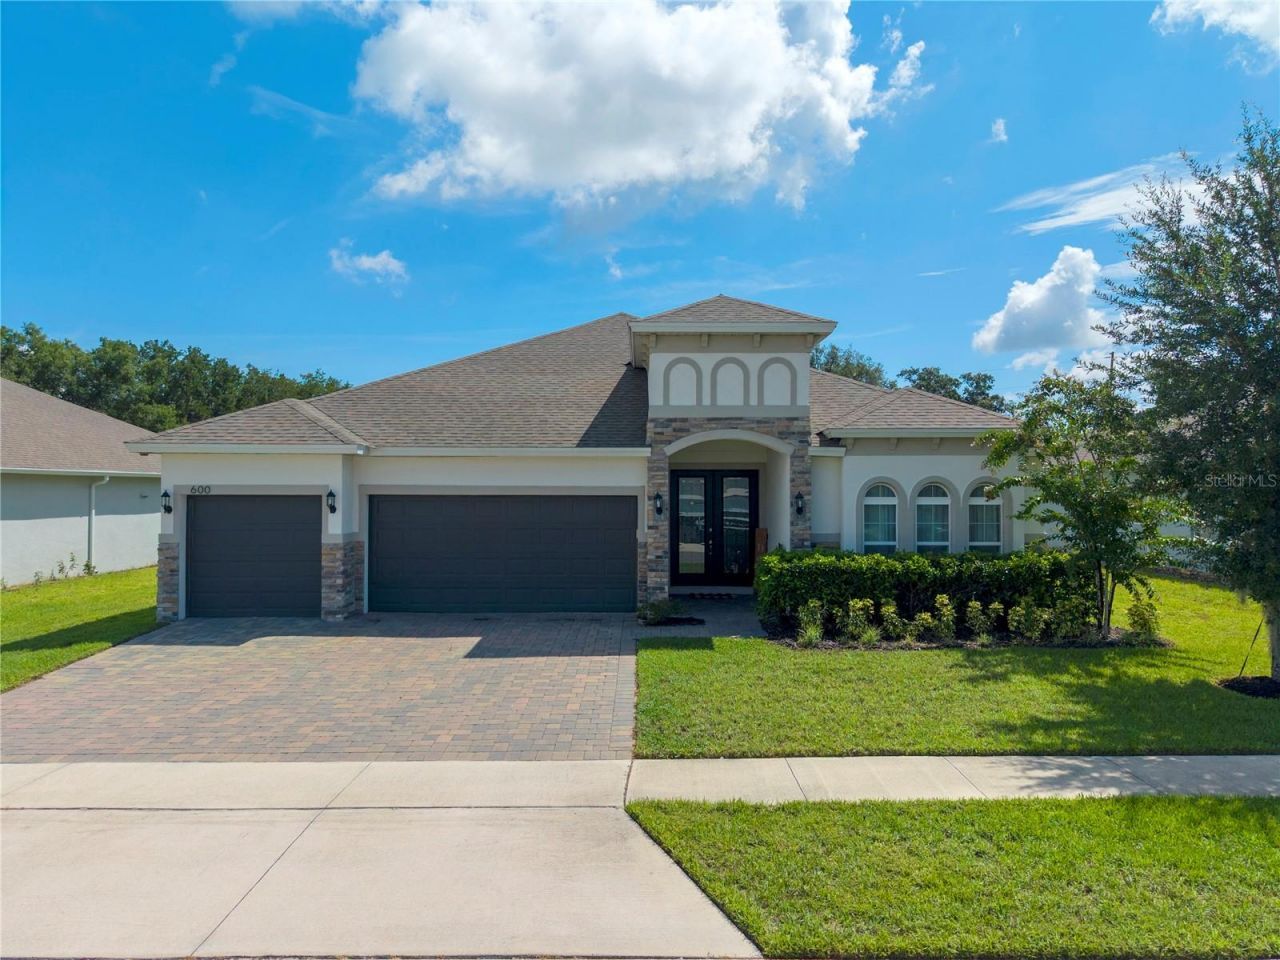
Built in 2022, this beautifully maintained 4 bedroom, 3 bathroom home in the sought after Talichet at Venezia community offers a modern layout with quality finishes and plenty of space to enjoy. The open concept design centers around a stylish kitchen featuring upgraded appliances, granite countertops, and a large island that overlooks the main living and dining areas, making it ideal for both everyday living and entertaining. The spacious primary suite includes a well appointed bath with a split dual vanity, relaxing garden tub, and separate shower. Step outside to a screened enclosed patio overlooking an oversized lot of more than a quarter acre, providing room to relax, play, or create your own backyard retreat. Located in the charming town of Howey in the Hills, this home offers the perfect blend of newer construction, functional design, and peaceful Florida living.
Property Features
Property Type: Residential - Single Family
Cooling: Central Air
Garage: 3 car attached
Heating: Central
Lot Size: 0.27 Acres
Roof Type: Shingle
Stories: 1.0
Taxes: $5,092
Year Built: 2022
Amenities
High Ceilings
French Doors
Sidewalk
Sliding Doors
Feature Descriptions
Appliances: Built-In Oven, Dryer, Microwave, Range, Refrigerator, Washer
Directions: From FL-19, turn left onto S Florida Ave, turn left ontp Amola Way, turn right onto Avila Pl, destination will be ahead on the left
Exterior: Block, Stone, Stucco
Flood Zone Code: X
Flooring: Carpet, Ceramic Tile
Foundation: Slab
HOA Fee: 93/ Monthly
HOA Y/N: Yes
Home Warranty Y/N: No
Listing Terms: Cash, Conventional, FHA, VA Loan
Lot: Landscaped, Level
Lot Dimensions: 0.27
Ownership: Fee Simple
Parking: Driveway, Garage Door Opener
Parking Notes: Driveway, Garage Door Opener
Patio/Porch: Enclosed, Patio, Screened
Pets Allowed: Yes
Property Attached Y/N: No
Property Sub-Type: Single Family Residence
Sewer: Public Sewer
Showing Instructions: Sentri Lock Box, ShowingTime
Special Sale Provisions: None
Utilities: Public
Vegetation: Trees/Landscaped
Water: Public
Water Access Y/N: No
Room Sizes
Primary Bedroom: 15x15
Bedroom 2: 13x10
Bedroom 3: 13x11
Bedroom 4: 10x6
Kitchen: 22x12
Great Room: 22x20
Dining Room: 12x12
Local Schools
High School: Tavares High
Middle School: Tavares Middle
Elementary School: Astatula Elem
Listed By / Shown By
Listed By
Agency Name: REAL BROKER, LLC
Agency Contact: 855-450-0442
Shown By
Agent Name: Robb Harrison
Agent Phone: Primary: (352) 877-2790 ext. 103
Agency Title: Robb Harrison Realty, Inc.

Estimate Your Payment
Estimated Payment
$ 4,292.52 per month $3,709.22 Principal & Interest $424.33 Property Tax $158.96 Homeowner's Insurance
600 Avila Place | MLS# O6424389
This single family home located at 600 Avila Place , Howey in the Hills, FL 34737 is currently listed for sale with an asking price of $545,000. This property was built in 2022 and has 4 bedrooms and 3 full baths with 2514 sq. ft. Avila Place is located in the TALICHET AT VENEZIA subdivision. Search TALICHET AT VENEZIA real estate on rharrison.robbharrison.com today.