BEDS3
BATHS2 full 1 partial
SQUARE FEET1,704
MLS#O6425353
STATUSActive
PROPERTY TYPEResidential - Townhouse
SUBDIVISIONRAINWOOD
Property Description
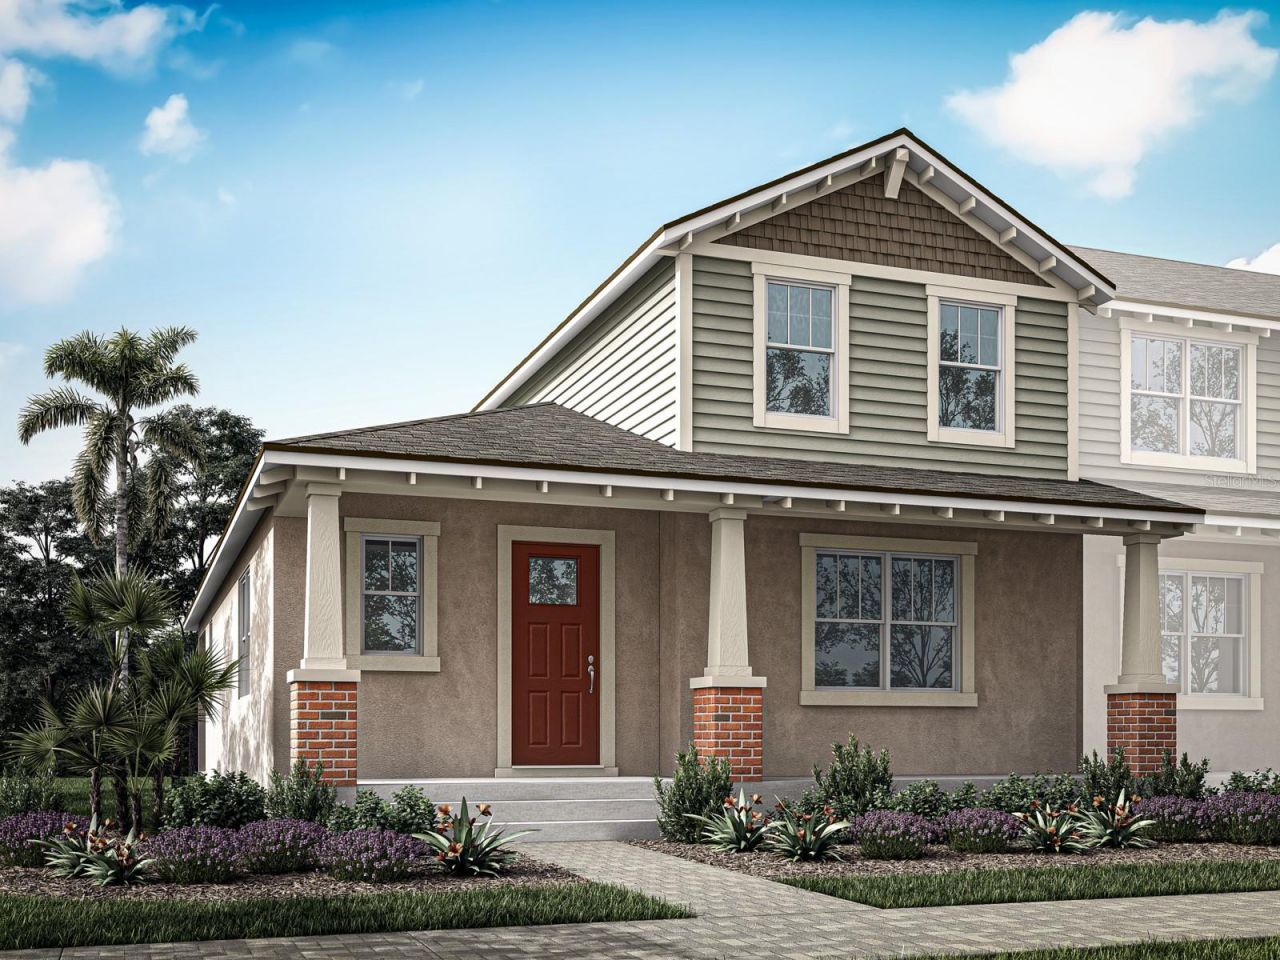
Under Construction. Experience luxurious living in the Sofia floorplan, where the spotlight shines on the exquisite first-floor primary suite that exudes sophistication with a spacious walk-in closet, abundant natural light, and a private bath. This end unit boasts an open-concept ground floor, perfect for entertaining and daily life. With 3 bedrooms, 2.5 bathrooms, and a rear-loading 2-car garage, this residence offers both style and functionality. Enjoy the convenience of first-floor laundry, while the 2nd floor features a loft and two generous-sized bedrooms. The thoughtfully designed kitchen showcases stainless steel appliances, a walk-in pantry, and a breakfast bar for a truly elevated living experience.
Upcoming Open Houses
Open House Friday July 17th, 10:00am - 5:00pm
Open House Saturday July 18th, 10:00am - 5:00pm
Open House Sunday July 19th, 12:00pm - 5:00pm
Property Features
Property Type: Residential - Townhouse
Cooling: Central Air
Garage: 2 car attached
Heating: Central, Electric
Home Style: Craftsman
Lot Size: 0.09 Acres
Roof Type: Shingle
Stories: 2.0
Taxes: $889
Year Built: 2026
Amenities
Eat-in Kitchen
High Ceilings
Kitchen/Family Room Combo
Living Room/Dining Room Combo
Open Floorplan
Primary Bedroom Main Floor
Solid Surface Counters
Thermostat
Walk-In Closet(s)
Lighting
Rain Gutters
Sidewalk
Sliding Doors
Feature Descriptions
Additional Rooms: Loft
Appliances: Dishwasher, Disposal, Dryer, Electric Water Heater, Microwave, Range, Refrigerator, Washer
Association Amenities: Park, Playground, Pool, Trail(s)
Builder: Mattamy Homes
Community Features: Dog Park, Park, Playground, Pool, Street Lights
Directions: Heading North on US-27, turn left onto Wilson Lake Parkway. From Wilson Lake Parkway, turn right onto Libby No. 3 Road. Take another right onto Rainwood Street, then a left on Free Range Drive. The Sales Center will be on your right.
Exterior: Block, Stucco, Frame
Flood Zone Code: X
Flooring: Carpet, Tile
Foundation: Slab
HOA Fee: 323/ Monthly
HOA Y/N: Yes
Home Warranty Y/N: Yes
Listing Terms: Cash, Conventional, FHA, VA Loan
Lot: Landscaped
Lot Dimensions: 0.09
Model: Sofia
Other Equipment: Irrigation Equipment
Ownership: Fee Simple
Parking: Alley Access, Driveway
Parking Notes: Alley Access, Driveway
Patio/Porch: Front Porch, Rear Porch
Pets Allowed: Yes
Property Attached Y/N: No
Property Sub-Type: Townhouse
Sewer: Public Sewer
Showing Instructions: Call Listing Office, Go Direct, See Remarks
Special Sale Provisions: None
Utilities: Cable Connected, Electricity Connected, Sewer Connected, Underground Utilities, Water Connected
Vegetation: Trees/Landscaped
Water: Public
Water Access Y/N: No
Windows: Blinds
Zoning: RES
Room Sizes
Dining Room: 11x10
Great Room: 16x13
Primary Bedroom: 12x16
Bedroom 2: 11x12
Loft: 11x12
Bedroom 3: 11x13
Kitchen: 12x10
Balcony/Porch/Lanai: 10x11
Local Schools
High School: South Lake High
Middle School: Gray Middle
Elementary School: Groveland Elem
Listed By / Shown By
Listed By
Agency Name: MATTAMY REAL ESTATE SERVICES
Agency Contact: 407-440-1760
Shown By
Agent Name: Robb Harrison
Agent Phone: Primary: (352) 877-2790 ext. 103
Agency Title: Robb Harrison Realty, Inc.

Estimate Your Payment
Estimated Payment
$ 2,430.41 per month $2,259.50 Principal & Interest $74.08 Property Tax $96.83 Homeowner's Insurance
156 Rainwood Street | MLS# O6425353
This townhouse located at 156 Rainwood Street , Groveland, FL 34736 is currently listed for sale with an asking price of $331,990. This property was built in 2026 and has 3 bedrooms and 2 full and 1 partial baths with 1704 sq. ft. Rainwood Street is located in the RAINWOOD subdivision. Search RAINWOOD real estate on rharrison.robbharrison.com today.