BEDS4
BATHS3 full
SQUARE FEET2,183
MLS#P4939311
STATUSActive
PROPERTY TYPEResidential - Single Family
SUBDIVISIONLAKES AT NORTHWOOD
Property Description
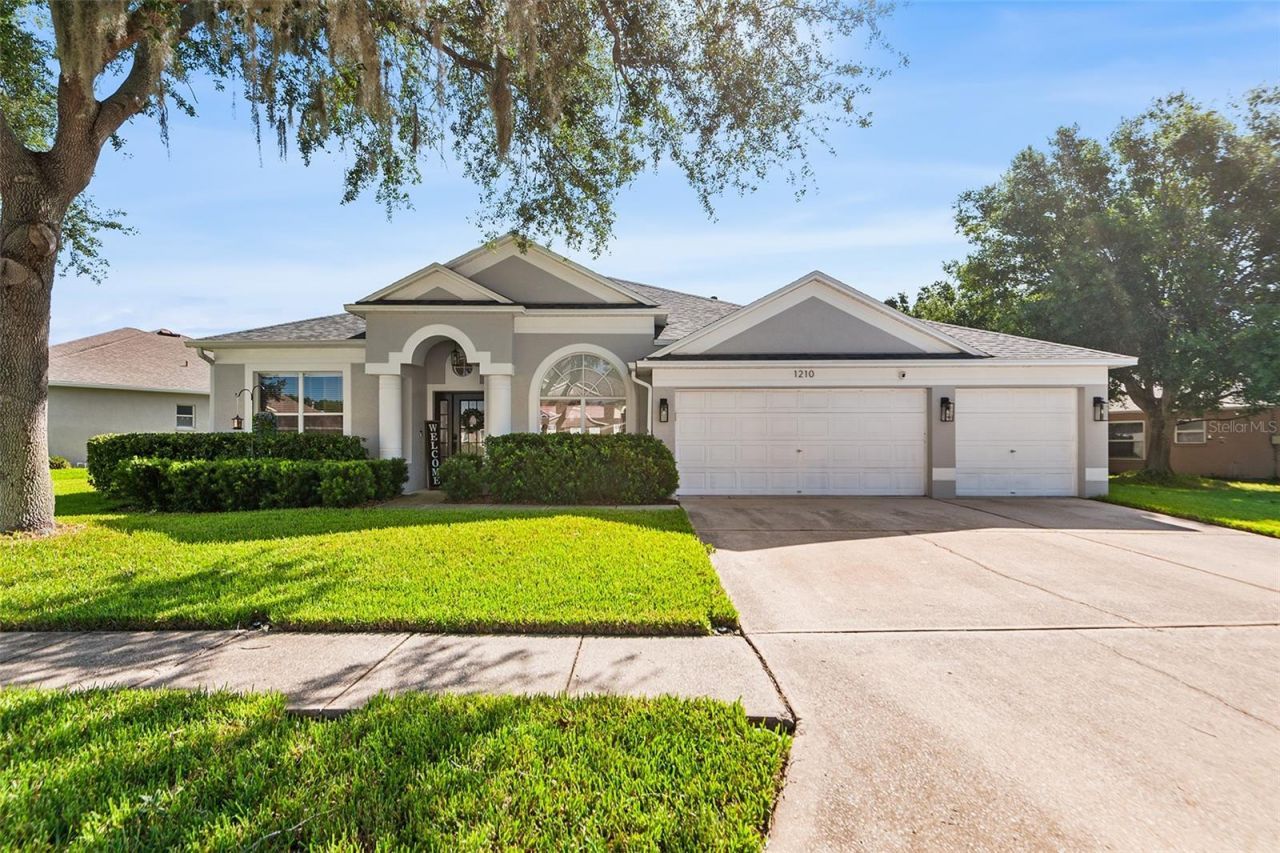
Welcome to this beautifully maintained 4-bedroom, 3 bath, pool-ready home with a 3-car garage in the highly sought after Lakes at Northwood community in Wesley Chapel!Situated on a generous 1/4-acre homesite, this spacious property offers plenty of room to create your own backyard oasis, including space for a pool. The fully vinyl fenced backyard features 2 gates for convenience, while French doors from both the family room and the primary suite create seamless indoor-outdoor living and easy access to the backyard.Designed with today's lifestyle in mind, the open-concept floor plan is centered around a stunning kitchen featuring an oversized island with quartz counter tops. The other kitchen counters boast granite counter tops with abundant 42 cabinetry and ample prep space-perfect for entertaining or everyday living.The inviting family room showcases custom built-ins with a decorative electric fireplace, creating a warm and stylish focal point. Luxury vinyl plank flooring flows throughout the main living areas, while the bedrooms feature comfortable carpeting. The primary bath is finished with wood-like tile flooring complementing the home's quality finishes.The thoughtfully designed split-bedroom layout offers both comfort and privacy. The spacious primary suite includes a walk-in closet and a beautifully appointed en-suite with dual vanities, a relaxing garden tub, separate shower, and private water closet. The second bedroom enjoys its own private en-suite bath, while the 3rd and 4th bedrooms each feature walk-in closets and share a full bath with dual sinks and a tub/shower combination.Additional features include a separate office with French doors, an indoor laundry room, an irrigated St. Augustine lawn, granite counters in all bathrooms, and numerous updates including a new roof (December 2022), HVAC system (2020), water heater (March 2019) and water softener (2025).Residents of Lakes at Northwood enjoy exceptional community amenities including recently updated playground, tennis court, pickle ball court and sidewalks. With low HOA and no CDD fees, this community offers an outstanding combination of value and amenities.Conveniently located near shopping, dining, medical facilities, major highways, and everyday conveniences, this move-in ready home offers the perfect blend of space and comfort.Thoughtfully updated, exceptionally maintained, and ideally located - this is a home you'll want to experience in person. Schedule your private showing today!
Property Features
Property Type: Residential - Single Family
Cooling: Central Air
Fenced: Yes
Garage: 3 car attached
Heating: Central, Electric
Lot Size: 0.25 Acres
Roof Type: Shingle
Stories: 1.0
Taxes: $4,287
Year Built: 2001
Amenities
Accessibility Features
Ceiling Fans(s)
High Ceilings
Kitchen/Family Room Combo
Open Floorplan
Primary Bedroom Main Floor
Solid Surface Counters
Split Bedroom
Stone Counters
Thermostat
Walk-In Closet(s)
French Doors
Feature Descriptions
Accessibility Features: Accessible Central Living Area
Additional Rooms: Den/Library/Office, Inside Utility
Appliances: Dishwasher, Disposal, Dryer, Electric Water Heater, Microwave, Range, Range Hood, Refrigerator, Washer, Water Softener
Association Amenities: Park, Playground, Tennis Court(s)
Community Features: Deed Restrictions, Park, Playground, Sidewalks, Tennis Court(s)
Directions: From Bruce B Downs: Head West on County Line Road, then North on Bay Creek, Right on Baycrest, Left on Yardley. House will be on your right.
Exterior: Block, Stucco
Fencing: Fenced, Vinyl
Fireplace: Decorative, Electric
Fireplace Y/N: Yes
Flood Zone Code: X
Flooring: Carpet, Tile
Foundation: Slab
Garage Dimensions: 28x22
HOA Fee: 375/ Semi-Annually
HOA Y/N: Yes
Home Warranty Y/N: No
Listing Terms: Cash, Conventional, FHA, VA Loan
Lot: City Limits, Irregular Lot, Sidewalk, Paved
Lot Dimensions: 0.25
Number of Pets: 3
Other Equipment: Irrigation Equipment
Ownership: Fee Simple
Parking: Driveway, Garage Door Opener
Parking Notes: Driveway, Garage Door Opener
Patio/Porch: Patio
Pets Allowed: Yes
Pets Restrictions: Contact HOA for more information.
Pets Size: Extra Large (101+ Lbs.)
Pets Weight (Max): 101
Property Attached Y/N: Yes
Property Sub-Type: Single Family Residence
Security: Smoke Detector(s)
Sewer: Public Sewer
Showing Instructions: 24 Hour Notice, Appointment Only, Call Before Showing, Call Listing Agent, Lock Box Coded, Other, See Remarks, ShowingTime
Special Sale Provisions: None
Utilities: BB/HS Internet Available, Cable Connected, Electricity Connected, Sewer Connected, Underground Utilities, Water Connected
Vegetation: Mature Landscaping, Oak Trees, Trees/Landscaped
Water: Public
Water Access Y/N: No
Zoning: MPUD
Room Sizes
Kitchen: 12x22
Family Room: 16x14
Dining Room: 12x11
Primary Bedroom: 12x19
Bedroom 2: 12x11
Bedroom 3: 11x10
Bedroom 4: 12x10
Office: 12x12
Laundry: 6x6
Local Schools
High School: Wiregrass Ranch High-PO
Middle School: John Long Middle-PO
Elementary School: Sand Pine Elementary-PO
Listed By / Shown By
Listed By
Agency Name: KELLER WILLIAMS REALTY SMART 1
Agency Contact: 863-508-3000
Shown By
Agent Name: Robb Harrison
Agent Phone: Primary: (352) 877-2790 ext. 103
Agency Title: Robb Harrison Realty, Inc.

Estimate Your Payment
Estimated Payment
$ 3,906.04 per month $3,402.96 Principal & Interest $357.25 Property Tax $145.83 Homeowner's Insurance
1210 Yardley Drive | MLS# P4939311
This single family home located at 1210 Yardley Drive , Wesley Chapel, FL 33544 is currently listed for sale with an asking price of $499,999. This property was built in 2001 and has 4 bedrooms and 3 full baths with 2183 sq. ft. Yardley Drive is located in the LAKES AT NORTHWOOD subdivision. Search LAKES AT NORTHWOOD real estate on rharrison.robbharrison.com today.